16 Wren Drive, Hauppauge, NY 11788
- 3 beds |
- 3 baths |
- 2,126 sqft
 Single-Family Home
  Built in 1959
  0.25acre lot
 1 car garage
  $376/sqft
  Listed 13 days ago
Property Description
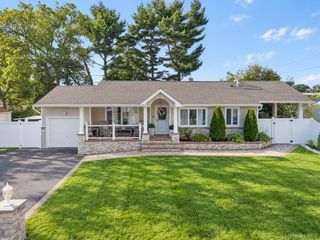
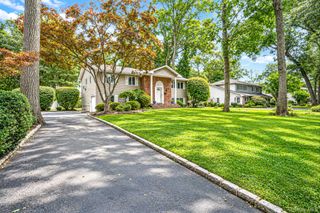
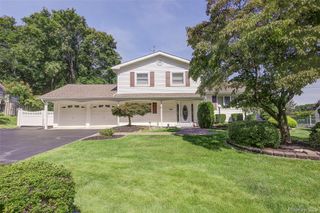
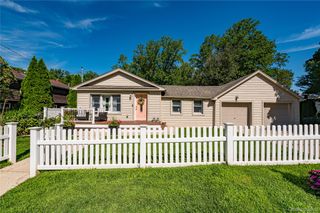
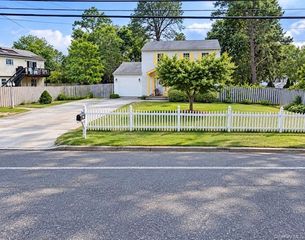
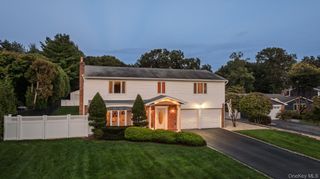
Welcome to 16 Wren Drive, situated in the renowned Hauppauge School District. This charming Colonial style home has an inviting entrance to a Foyer with a cedar closet to a Formal Living Room, Dining Room with Hardwood Floors and Eat in Kitchen with Gas cooking and a Built-in Dining area overlooking a lavish backyard; Powder Room and Huge Family Room with Cathedral ceilings and Two Skylites with a Corner Fireplace with sliders to a 2 year old trex deck for your entertaining pleasure. Second Level has Three Bedrooms including a Primary Bedroom with multiple closets and Private bath with shower and an additional Hall Bathroom and dropstairs to Attic. There is a Full Basement partially finished with entrance to the One Car Garage. The Rear Fenced yard is a Golfers Dream with a putting green; 20x40 Heated I/G Gunite Pool surrounded by Pavers and Fencing; Additional Paver Patios and Shed. 6 Zone I/G Sprinkler System. There is a whole house Generator. The house is heated by economic Gas Heat with 50 Gallon Hot Water Heater, Washer/Dryer and 100 Amp Electric Service. It is cooled by Central Air System and an Extra Ductless Unit in Family room. It has a 25 year Roof which was installed in 2023. It is situated in close proximity to all major highways, public transportation, Hauppauge Industrial Park, shopping, restaurants, parks and Town Beaches with a Smithtown Marina for boating enthusiasts. Being part of the Hauppauge School District and Pines Elementary School. Low Annual taxes are $11,453.47. Make this Charming House your new HOME
- Listing Status:
- Active
- Data Last Updated:
- October 6, 2026 at 6:20AM
- Listing Office:
- Signature Premier Properties : 631-703-8423
- MLS ID:
- 1053688

- Style: Colonial
- Other Structures: DeckPatio
- Pool: Electric HeatFencedIn Ground
- Parking: AttachedDrivewayGarage
- Windows: Insulated Windows
- General: Two
- Originating MLS: onekey2
- School District: Hauppauge
- County: Suffolk County
- Zoning: 0800-153-00-07-00-031-000
- Fencing: Vinyl
- Utilities: Cable AvailableNatural Gas ConnectedTrash Collection PublicWater Connected
- Water: Public
- Sewer: Cesspool
- Source: onekey2
This listing courtesy of Signature Premier Properties
Monthly Payment
- Principal & Interest $
- Property Taxes $
- Home Insurance $
- VA Funding Fee $