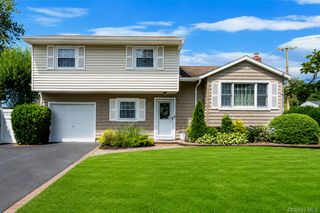
830 Terry Road, Hauppauge, NY 11788
- 4 beds |
- 3 baths |
- 1,818 sqft
 Single-Family Home
  Built in 1953
  0.55acre lot
 —— car garage
  $467/sqft
  Listed 9 days ago
Property Description
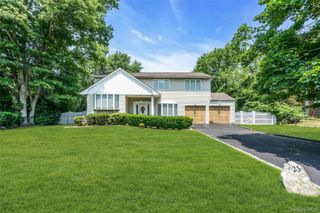
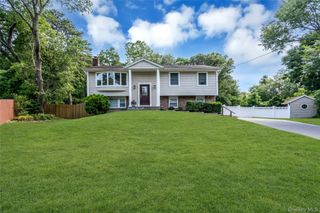
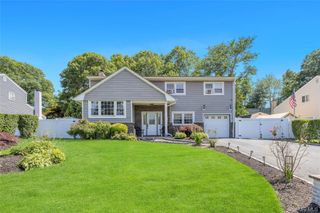
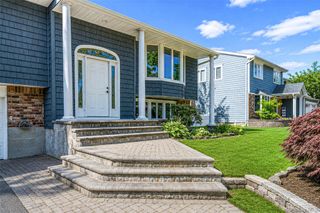
Welcome to 830 Terry Road, a beautifully updated 4-Bedroom, 3-Bath Home, situated in a vibrant and desirable neighborhood, Low Taxes! This well-cared for home boasts a private backyard oasis featuring a 44 x 24-foot heated Mountain Lake pool, complete with a waterfall. Surrounding the pool is a generously-sized patio, perfect for entertaining, lounging, and grilling. And, for your favorite furry pets, there is an enclosed pen located in the rear yard. The Home's layout includes a Junior Primary, Guest Bedroom and 2 Full Baths on the First Floor, along with a welcoming foyer leading to a large Living Room with a skylight, ensuring a light and bright atmosphere throughout. The Primary Bedroom, 3rd Guest Bedroom, and a Bonus Room/Loft are all located on the Second Floor. The Kitchen and Dining area feature stainless appliances and plenty of room for your daily and special gatherings. A covered Patio off the Kitchen provides an ideal spot for outdoor relaxation and dining as well. But, the charm of this property extends beyond its boundaries. Just a stone's throw away is the bustling Ronkonkoma Transportation Hub, offering various dining options and entertainment venues, as well as direct trains to Penn Station, for those daily commuters and/or visitors to NYC. As an added bonus, the nearby Smith Haven Mall will cater to all of your shopping and dining needs. 830 Terry Road is more than just a Residence, it's a lifestyle. A blend of comfort, convenience, and charm awaits its next owner!
- Listing Status:
- Active
- Data Last Updated:
- July 6, 2026 at 11:21PM
- Listing Office:
- Douglas Elliman Real Estate : 631-723-2721
- MLS ID:
- 1019301

- Style: Post Modern
- Other Structures: Shed(s)PatioCovered
- Pool: In GroundVinyl
- Parking: DrivewayPrivate
- Windows: Double Pane WindowsSkylight(s)
- General: Two
- Originating MLS: onekey2
- School District: Hauppauge
- County: Suffolk County
- Zoning: 0500-018-00-03-00-052-000
- View: Neighborhood
- Fencing: Back YardVinyl
- Utilities: Electricity ConnectedPropaneWater Connected
- Water: Public
- Sewer: Septic Tank
- Source: onekey2
This listing courtesy of Douglas Elliman Real Estate
Monthly Payment
- Principal & Interest $
- Property Taxes $
- Home Insurance $
- VA Funding Fee $

 New - 1 day ago