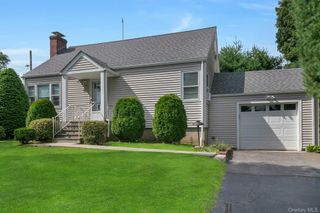
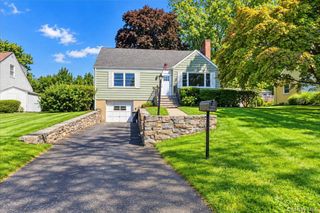
263 Willis Avenue, Hawthorne, NY 10532
- 3 beds |
- 2 baths |
- 1,574 sqft
 Single-Family Home
  Built in 1950
  7,488sqft lot
 —— car garage
  $413/sqft
  Listed 14 days ago
Property Description
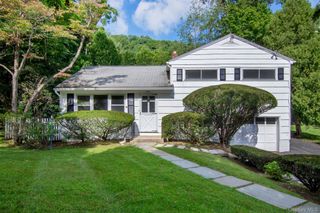
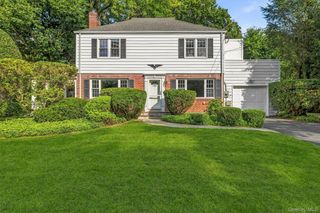
Classic charm meets easy modern living in this Shaker-style ranch tucked into one of Hawthorne’s most desirable neighborhoods. With three bedrooms and one full and an adjacent half bath, this home offers an inviting foundation with plenty of opportunity to make it distinctly your own. Inside, the spacious living room centers around a wood-burning fireplace, while the separate dining room creates an easy setting for everything from weeknight dinners to entertaining. The eat-in kitchen offers direct access to the private wood deck, complete with a retractable awning, the perfect spot for morning coffee, summer dinners, or simply enjoying the backyard. The spacious primary suite features a crisp, modern primary bath, while two additional bedrooms provide flexibility for guests, a home office, creative space, or whatever life calls for. Multiple entries and exits throughout the home create an easy connection between the interior and outdoors. And then there’s the backyard: flat, green, private, and ready for its next chapter. A dedicated shed keeps gardening tools and outdoor essentials neatly tucked away. All of this in a location that makes everyday life easy, with access to Mount Pleasant’s pools, library, parks, recreation, shopping and dining, plus major parkways and Metro-North for a convenient commute. A private backyard, welcoming spaces, and an unbeatable Mount Pleasant location come together in a home that’s ready for its next chapter.
- Listing Status:
- Active
- Data Last Updated:
- September 23, 2026 at 7:19AM
- Listing Office:
- Howard Hanna Rand Realty : 914-723-8700
- MLS ID:
- 1034882

- General: Awning(s)
- Style: Ranch
- Other Structures: Shed(s)Deck
- Pool: Community
- Parking: DrivewayParking spaces: 5
- General: One
- Originating MLS: onekey2
- School District: Mount Pleasant
- County: Westchester County
- Zoning: 3489-112-014-00002-045-0000
- View: Neighborhood
- Fencing: Back Yard
- Utilities: Cable AvailableElectricity ConnectedNatural Gas ConnectedPhone AvailableSewer ConnectedTrash Collection PublicWater Connected
- Water: Public
- Sewer: Public Sewer
- Source: onekey2
- Exclusions: None
This listing courtesy of Howard Hanna Rand Realty
Monthly Payment
- Principal & Interest $
- Property Taxes $
- Home Insurance $
- VA Funding Fee $