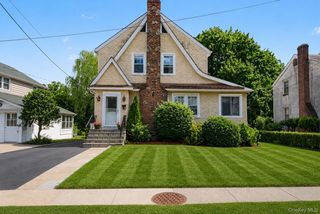
354 Commerce Street, Hawthorne, NY 10532
- 3 beds |
- 2 baths |
- 1,416 sqft
 Single-Family Home
  Built in 1969
  8,485sqft lot
 2 car garage
  $572/sqft
  Listed 13 days ago
Property Description
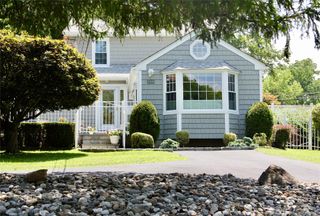
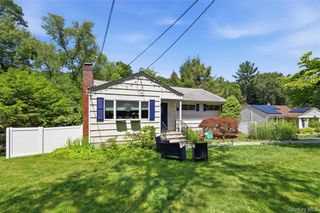
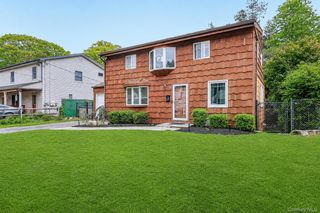
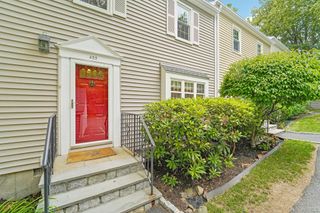
If you are you looking for something a little different you may have just found it. This raised ranch with a contemporary feel has lots of modern touches and is move in ready. With 3 well proportioned bedrooms and 2 clean and modern bathrooms featuring high-quality fixtures, it lives large and provides a functional and versatile living space. The main living areas are bright and airy, with large windows allowing natural light to flow throughout. Hardwood floors on the main level add warmth and character. The kitchen features lots of maple cabinetry, stainless appliances, cast in place concrete countertops and slate floors. There is ample counter space, making meal preparation convenient. The lower level has a very useable multi purpose room, a full bathroom, laundry, utilities and has access to the 2-car garage. Lots of updates include a new roof in '22, a new boiler/hot water heater in '19, 4-zone radiant heat on the main level and 4-zone ductless air conditioning. Located in a very convenient location with easy access to highways and within walking distance to Hawthorne Metro North station. This home presents an appealing living option for those seeking a comfortable and practical living environment.
- Listing Status:
- Active
- Data Last Updated:
- July 29, 2026 at 2:20AM
- Listing Office:
- Coldwell Banker Realty : 914-232-7000
- MLS ID:
- 1025773

- Style: ContemporaryRaised Ranch
- Parking: DrivewayGarage
- General: Two
- Originating MLS: onekey2
- School District: Mount Pleasant
- County: Westchester County
- Zoning: 3489-112-009-00004-027-0000
- Utilities: Cable AvailableElectricity ConnectedNatural Gas ConnectedSewer ConnectedTrash Collection PublicWater Connected
- Water: Public
- Sewer: Public Sewer
- Source: onekey2
This listing courtesy of Coldwell Banker Realty
Monthly Payment
- Principal & Interest $
- Property Taxes $
- Home Insurance $
- VA Funding Fee $

 New - 22 hours ago