109 Crosier Road, Hebron, NY 12865
- 4 beds |
- 3 baths |
- 2,200 sqft
 Single-Family Home
  Built in 1932
  2acre lot
 2 car garage
  $182/sqft
  Listed 26 days ago
Property Description
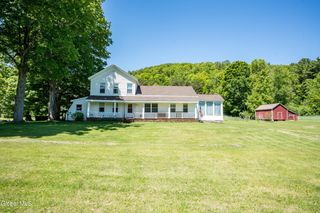
Completely renovated 1930s farmhouse set on 2 picturesque acres in the heart of Salem! This spacious home offers 4 bedrooms, 3 full baths, and a versatile bonus room, providing plenty of space for family, guests, or a home office. The thoughtfully updated interior features quartz countertops, hardwood flooring, porcelain tile, ceramic finishes, and three beautifully tiled full showers. The flexible floor plan includes a first-floor bedroom and two full baths, along with convenient main-floor laundry. Upstairs you'll find three additional bedrooms, a bonus room, and another full bath. A finished loft above the oversized two-bay garage creates the perfect game room, gym, studio, or guest retreat. Enjoy peaceful country living with beautiful views while remaining within easy reach of world-class skiing at Stratton and Killington. Additionally, take advantage of the unfinished basement offering abundant extra storage! Whether you're seeking a year-round residence, vacation getaway, or investment opportunity, this turnkey farmhouse offers endless possibilities in a quiet, charming setting.
- Listing Status:
- Pending
- Date Added:
- June 10, 2026
- Data Last Updated:
- July 6, 2026 at 7:40PM
- Listing Office:
- KW Platform : 518-724-5800
- Listing Agent:
- Robert Saumell Jr. : 518-926-8282
- MLS ID:
- 202619249
- General: Ceramic Tile Bath
- Appliances: RangeRefrigeratorDishwasherWasher/Dryer
- Laundry: Main Level
- Basement: Unfinished
- Flooring: Ceramic TileHardwoodTile
- A/C: None
- Heating: OilForced Air
- General: GardenGarage(s)
- Style: FarmhouseTraditional
- Other Structures: Garage(s)
- Parking: DetachedOff StreetStoneGarageParking spaces: 5
- Roofing: AsphaltShingleMetal
- General: Vinyl Siding
- Originating MLS: Global MLS
- School District: Salem
- County: Washington
- Zoning: 534000 167.-1-20.1
- Water: Well
- Sewer: Septic Tank
- Source: Global MLS
This listing courtesy of Robert Saumell Jr. , KW Platform
Monthly Payment
- Principal & Interest $
- Property Taxes $
- Home Insurance $
- VA Funding Fee $

Location
Similar Listings Nearby