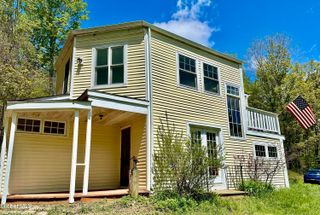
56 Koster Way, Hebron, NY 12865
- 1 bed |
- 2 baths |
- 864 sqft
 Single-Family Home
  Built in 2012
  5.39acre lot
 2 car garage
  $312/sqft
  Listed 1 month ago
Property Description
Tucked away on a privately maintained lane, this secluded off-grid cabin offers the perfect setting for self-reliant living on 5.39 wooded acres. Pride of ownership shines throughout this well-constructed and meticulously maintained 1 bedroom, 1.5 bath retreat. The first floor features gleaming wood floors, a cozy open floor plan, well-appointed kitchen, woodstove, shiplap paneled walls, laundry area, and full bathroom. Upstairs, the spacious bedroom offers vaulted ceilings and a half bath. Rustic charm and thoughtful comforts blend seamlessly throughout. Relax on the rocking chair front porch overlooking the manicured lawn and perennial gardens, while a seasonal stream and pond add to the property's natural beauty. A surrounding hardwood forest provides outstanding privacy along with a steady source of firewood. The home is equipped with a 200 amp electrical panel powered by either a whole-house generator or photovoltaic battery bank, with optional propane lighting as an additional feature. A standing seam metal roof, covered rear storage area ideal for firewood, oversized 2-car garage, and two 12'x12' sheds provide excellent functionality and storage. An exceptional opportunity to embrace a peaceful, self-sustainable lifestyle. Additional pictures coming soon.
- Listing Status:
- Active
- Date Added:
- May 14, 2026
- Data Last Updated:
- July 6, 2026 at 7:40PM
- Listing Office:
- Preble Realty LLC : 518-854-7888
- Listing Agent:
- Kristen M Preble : 518-796-3156
- MLS ID:
- 202617236
- General: GardenShed(s)Garage(s)
- Style: Chalet
- Other Structures: Shed(s)Garage(s)
- Parking: DetachedOff StreetDrivewayGarageParking spaces: 10
- Roofing: Metal
- Windows: Insulated Windows
- General: Wood SidingTex 11 SidingPillar/Post/Pier
- Originating MLS: Global MLS
- School District: Salem
- County: Washington
- Zoning: 534000 185.-1-26
- View: ForestHills
- Utilities: 200+ Amp ServiceCircuit BreakersGeneratorPhotovoltaics Seller Owned
- Water: Well
- Sewer: Septic Tank
- Source: Global MLS
This listing courtesy of Kristen M Preble , Preble Realty LLC
Monthly Payment
- Principal & Interest $
- Property Taxes $
- Home Insurance $
- VA Funding Fee $