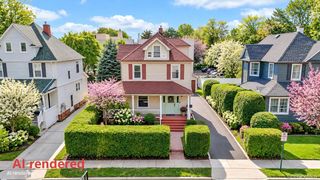
108 Beverly Road, Hempstead, NY 11550
- 3 beds |
- 2 baths |
- 1,558 sqft
 Single-Family Home
 Built in 1943
 7,902sqft lot
 —— car garage
 $433/sqft
 Listed 3 days ago
Property Description
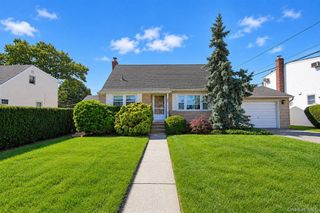
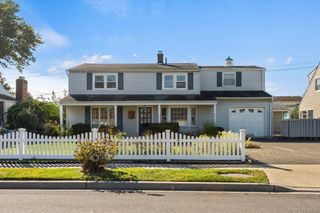
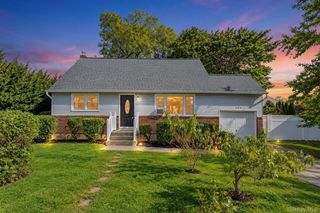
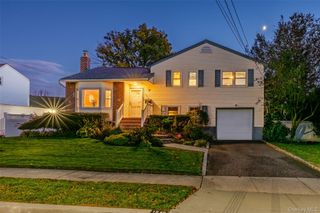
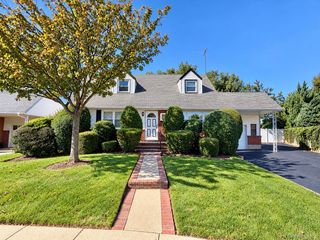
Welcome to 108 Beverly, a spacious Cape-style home set on a desirable corner lot in Hempstead. Professionally landscaped grounds create inviting curb appeal, while the generous property offers plenty of room to enjoy both indoor and outdoor living. Inside, this three-bedroom, two-bathroom home features an updated kitchen, renovated bathrooms, and a finished living space ready to suit your needs. A closed-in porch or sunroom along the side of the home provides a versatile space to relax, enjoy natural light, or create a cozy sitting area. The basement offers additional space for storage, recreation, or hobbies. Step outside to a large backyard featuring a deck and gazebo, creating an inviting setting for outdoor dining, entertaining, or simply unwinding. The corner-lot setting and professional landscaping add to the property's appeal. Conveniently located near Hofstra University and public transportation, this home offers access to local amenities and commuting options. With its spacious layout, updated interior features, and generous outdoor space, 108 Beverly presents a wonderful opportunity to enjoy Hempstead living.
- Listing Status:
- Active
- Data Last Updated:
- October 23, 2026 at 3:19AM
- Listing Office:
- Redfin Real Estate : 631-337-8238
- MLS ID:
- 1063558

- General: Awning(s)LightingMailbox
- Style: Cape Cod
- Other Structures: DeckScreenedCovered
- Parking: Driveway
- Windows: New Windows
- Originating MLS: onekey2
- School District: Uniondale
- County: Nassau County
- Zoning: 2013-34-486-00-0618-0
- View: Neighborhood
- Fencing: Back Yard
- Utilities: Sewer ConnectedTrash Collection PublicWater Connected
- Water: Public
- Sewer: Public Sewer
- Source: onekey2
This listing courtesy of Redfin Real Estate
Monthly Payment
- Principal & Interest $
- Property Taxes $
- Home Insurance $
- VA Funding Fee $

 New - 23 hours ago