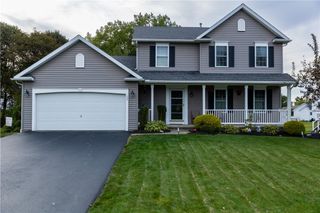
1234 Rush-Hen Town Line Road, Henrietta, NY 14543
- 3 beds |
- 3 baths |
- 2,288 sqft
 Single-Family Home
  Built in 1955
  0.61acre lot
 4 car garage
  $175/sqft
  Listed 5 days ago
Property Description
Spacious, versatile, and full of standout features, this two-story home offers room to live, entertain, and enjoy both inside and out. Don't worry about the winter: whole house generator and new h/vac systen. With 3 full baths—including one conveniently located on the first floor—this home is designed for comfort and functionality.The oversized kitchen is truly a centerpiece, featuring double the space you would expect, an enormous island, and easy flow into the formal dining room and generously sized family room. Just off the kitchen, the huge sunroom offers endless possibilities—perfect for relaxing, entertaining, a playroom, hobby space, or additional gathering area.Practical features continue with a first-floor laundry/mud room located just off the attached 2-car garage for everyday convenience. In addition to the attached garage, there is another garage behind the sunroom, giving you a total 4-car garage capacity—ideal for extra vehicles, storage, hobbies, or even that sports car you’ve been dreaming about.The primary suite is exceptionally spacious—large enough to accommodate a sitting area or even its own private living space. The primary bathroom is sure to impress with stunning tilework extending up the wall, dual sinks, a soaking tub, and an oversized shower built for two. The steam insert in the shower adds an extra touch of luxury—wow.Outside, you’ll find a .61-acre lot with a portion of the yard fully fenced, while the rest of the property extends well beyond, offering privacy and plenty of room for recreation, gardening, entertaining, or whatever you envision.With expansive living spaces, incredible garage capacity, a luxurious primary suite, and a private oversized yard, this home offers a rare combination of space, comfort, and flexibility. Delay Oct 8th @ 6:00 pm
- Listing Status:
- Active
- Date Added:
- October 2, 2026
- Data Last Updated:
- October 8, 2026 at 2:16AM
- Listing Office:
- Keller Williams Realty Greater Rochester : 585-362-8900
- Listing Agent:
- Rita Lujan Pettinaro : 585-261-2096
- Contact:
- 585-261-2096
- MLS ID:
- R1719609

- General: Blacktop DrivewayDeckFully FencedSecond Garage
- Style: ColonialTwo Story
- Other Structures: Second GarageDeck
- Parking: AttachedElectricityGarageGarage Door Opener
- Roofing: Shingle
- General: Vinyl Siding2Block
- Road/Access: Main Thoroughfare
- Originating MLS: NYS_R
- School District: Rush-Henrietta
- County: Monroe
- Zoning: 263200-202-010-0002-036-000
- Fencing: FullPet Fence
- Utilities: Cable AvailableElectricity ConnectedWater Connected
- Water: ConnectedPublic
- Sewer: Septic Tank
- Source: NYS_R
This listing courtesy of Rita Lujan Pettinaro , Keller Williams Realty Greater Rochester
Monthly Payment
- Principal & Interest $
- Property Taxes $
- Home Insurance $
- VA Funding Fee $

 New - 1 day ago