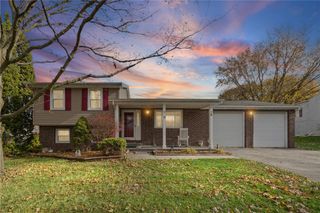
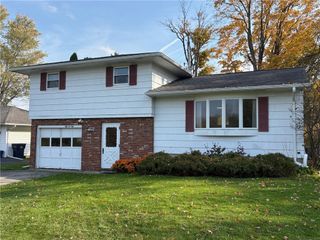
1823 Erie Station Road, Henrietta, NY 14467
- 3 beds |
- 2 baths |
- 1,450 sqft
 Single-Family Home
 Built in 1975
 0.51acre lot
 2 car garage
 $165/sqft
 Listed 9 days ago
Property Description
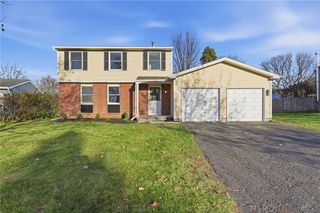
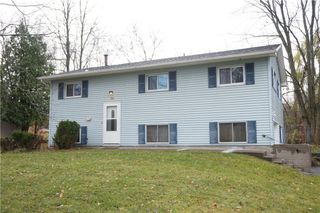
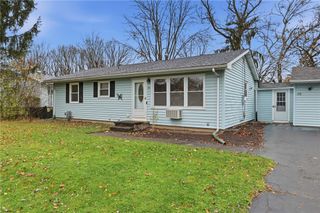
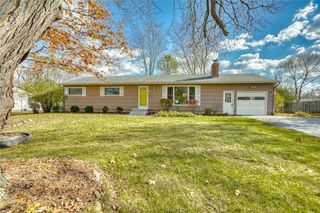
Welcome home to 1823 Erie Station Rd, a spacious 3-bedroom, 2-full-bath raised ranch nestled on a quiet dead-end street in the Rush-Henrietta School District. Step inside to an inviting, open 2-story foyer that leads up to a bright, open-concept main level featuring a seamless living and dining area alongside a classic oak kitchen with abundant counter space and sliding patio doors opening directly to the rear deck. Down the hall, you will find two generously sized bedrooms with large closets, a full bath, and a spacious primary suite complete with a double closet and en-suite bath. The finished lower level expands your living space with a versatile bonus room—perfect for entertaining or cheering on the Bills—along with a dedicated laundry and storage room and convenient interior access to the attached 2-car garage. Set on a sprawling corner lot that borders directly to a peaceful "forever wild" setting, this property offers rare privacy and plenty of outdoor space while keeping you close to local conveniences.
- Listing Status:
- Active
- Date Added:
- November 13, 2026
- Data Last Updated:
- November 22, 2026 at 2:18PM
- Listing Office:
- Keller Williams Realty Greater Rochester : 585-362-8900
- Listing Agent:
- Jeffrey M. Lamica : 585-756-3118
- Contact:
- 585-756-3118
- MLS ID:
- R1726958

- General: Blacktop DrivewayDeckShed(s)Storage
- Style: Raised Ranch
- Other Structures: Shed(s)StorageDeck
- Parking: AttachedUndergroundElectricityGarageGarage Door Opener
- Roofing: AsphaltArchitecturalShingle
- Windows: Drapes
- General: Aluminum SidingBrickFrameCopper Plumbing1Block
- Road/Access: City Street
- Originating MLS: NYS_R
- School District: Rush-Henrietta
- County: Monroe
- Zoning: 263200-190-090-0002-018-000
- Utilities: Cable AvailableElectricity ConnectedHigh Speed Internet AvailableSewer ConnectedWater ConnectedCircuit Breakers
- Water: ConnectedPublic
- Sewer: Connected
- Source: NYS_R
This listing courtesy of Jeffrey M. Lamica , Keller Williams Realty Greater Rochester
Monthly Payment
- Principal & Interest $
- Property Taxes $
- Home Insurance $
- VA Funding Fee $