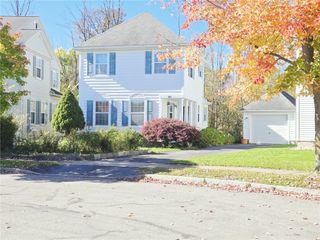
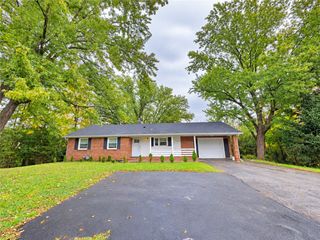
39 Cape Cod, Henrietta, NY 14623
- 3 beds |
- 2 baths |
- 1,120 sqft
 Single-Family Home
 Built in 1961
 0.42acre lot
 2 car garage
 $277/sqft
 Listed 9 days ago
Property Description
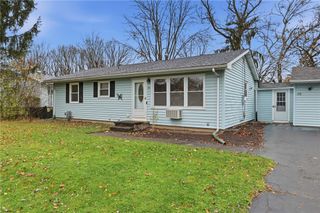
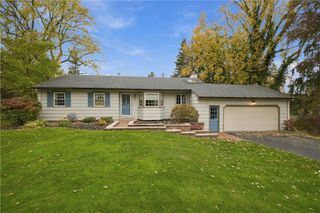
Welcome home to this well maintained 1,120 sq. ft. ranch offering comfortable one-level living. The first floor features 2 bedrooms including a spacious primary bedroom, a full bath, and Luxury Vinyl flooring(some). Enjoy the warmth and charm of a cozy gas fireplace. Additional 500 sq ft in partially finished basement provides extra living space, a bedroom with an egress window, and full bath complete with heated floor & towel rack. Outdoor living is a pleasure with the spacious covered deck featuring Trex decking and the convenience of natural gas hook up for grill, providing continuous fuel supply. Additional highlights include a whole-house generator(2023), two sheds. Recent updates include water heater(2026), Gas stove(2026), Dryer (2026), Sealed Driveway (2025), and Roof(2018). A wonderful opportunity to enjoy a lovingly maintained home with plenty of desirable features and practical updates.
- Listing Status:
- Active
- Date Added:
- November 13, 2026
- Data Last Updated:
- November 22, 2026 at 1:17PM
- Listing Office:
- Empire Realty Group : 585-347-4900
- Listing Agent:
- Dawn M Presicci : 585-721-6245
- Contact:
- 585-721-6245
- MLS ID:
- R1728005

- General: Blacktop DrivewayDeckShed(s)Storage
- Style: Ranch
- Other Structures: Shed(s)StoragePorchDeckCovered
- Parking: AttachedGarageDriveway
- Windows: Drapes
- General: Vinyl Siding1Block
- Road/Access: City Street
- Originating MLS: NYS_R
- School District: Rush-Henrietta
- County: Monroe
- Zoning: 263200-176-070-0004-060-000
- Utilities: Sewer ConnectedWater ConnectedCircuit Breakers
- Water: ConnectedPublic
- Sewer: Connected
- Source: NYS_R
This listing courtesy of Dawn M Presicci , Empire Realty Group
Monthly Payment
- Principal & Interest $
- Property Taxes $
- Home Insurance $
- VA Funding Fee $