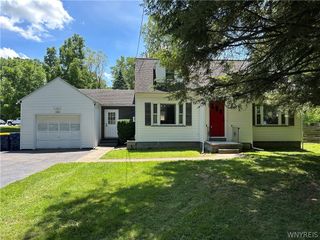
49 Michel Drive, Henrietta, NY 14467
- 3 beds |
- 1 bath |
- 1,118 sqft
 Single-Family Home
  Built in 1966
  0.26acre lot
 2 car garage
  $197/sqft
  Listed 9 days ago
Property Description
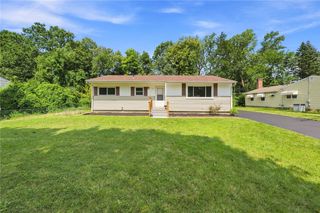
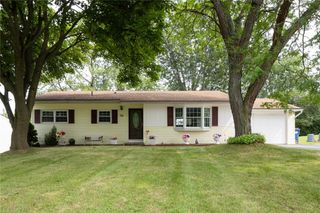
Welcome home to this beautifully updated 3 bedroom ranch in Henrietta! Thoughtfully improved from TOP TO BOTTOM, the modern touches throughout complement the home’s welcoming character. The main floor features brand new industrial grade vinyl plank flooring, new baseboards, fresh paint, updated lighting, and stylish ceiling fans throughout. The updated kitchen is a true standout, featuring refinished cabinetry with soft-close hardware, granite countertops, a farmhouse stainless steel sink, upgraded faucet, tile backsplash, and newer LG appliances. A renovated pass-through between the kitchen and living room creates an open, connected feel while maintaining defined spaces. The beautifully remodeled bathroom adds another touch of modern style. The lower level offers additional room to spread out, complete with new plank flooring, fresh paint, and shelving. Outside, enjoy an extensively improved backyard with purposefully designed landscape beds, mature plantings, mulch, a custom vegetable garden, fencing, and a privacy screen. The existing deck has also been completely refinished and painted. Additional updates include a new water heater, gutters and drip edge, exterior water bibs and plumbing, underground gutter drainage, new garage door and opener, and a professionally refinished epoxy garage floor. The hard work is done, now it's time to move in and enjoy! Delayed showings until Thursday 8/13 at 9AM. Offers to be considered Tuesday 8/18 at 2PM.
- Listing Status:
- Active
- Date Added:
- August 12, 2026
- Data Last Updated:
- August 21, 2026 at 7:16AM
- Listing Office:
- Revolution Real Estate : 585-653-7700
- Listing Agent:
- Brandon Waas : 585-653-7700
- MLS ID:
- R1706475

- General: Blacktop DrivewayDeck
- Style: Ranch
- Other Structures: Deck
- Parking: AttachedGarageDrivewayGarage Door Opener
- Roofing: Asphalt
- Windows: Thermal Windows
- General: Vinyl SidingCopper Plumbing1Block
- Road/Access: City Street
- Originating MLS: NYS_R
- School District: Rush-Henrietta
- County: Monroe
- Zoning: 263200-176-130-0001-032-000
- Utilities: Cable AvailableHigh Speed Internet AvailableSewer ConnectedWater ConnectedCircuit Breakers
- Water: ConnectedPublic
- Sewer: Connected
- Source: NYS_R
This listing courtesy of Brandon Waas , Revolution Real Estate
Monthly Payment
- Principal & Interest $
- Property Taxes $
- Home Insurance $
- VA Funding Fee $