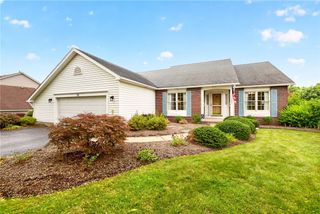
904 Middle Road, Henrietta, NY 14543
- 4 beds |
- 2 baths |
- 1,641 sqft
 Single-Family Home
 Built in 1965
 0.55acre lot
 2 car garage
 $207/sqft
 Listed 1 month ago
Property Description
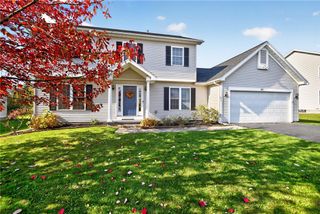
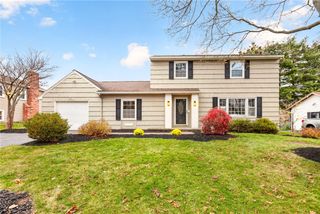
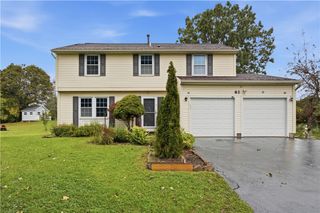
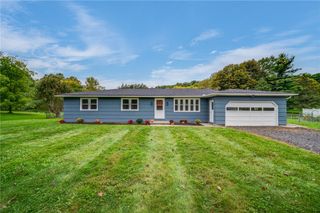
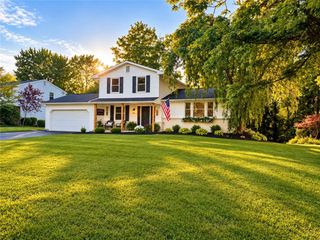
Privacy and space are hard to find this close to everything, and this 4-bedroom, 1-1/2-bath split-level in Rush has both. Set on 0.553 acres, the backyard feels like a private park: mature trees, plenty of room to spread out, and a new 10' x 16' cedar shed for extra storage. Inside, two separate living rooms give you real flexibility: family room, home office, or an in-law setup with its own bedroom and bath nearby. Hardwood floors run under the carpet in several rooms, ready to refinish if you want that look back. The eat-in country kitchen comes with a newer stove and refrigerator, and opens to a formal dining room and living/dining combo for easy entertaining. The main level includes a bedroom and half bath for one-level living, plus a pantry and a basement laundry room for extra storage. Recent updates carry real value: a renovated bathroom, new foyer renovation, a newer hot water tank, an owned security system, and an EV charging station already wired into the attached 2-car garage. Outside, a patio and open porch add more room to enjoy that backyard. Enjoy the quiet of the country with Henrietta’s shopping and dining minutes away, and easy access into Rochester. In the Rush-Henrietta school district, with solid bones, flexible space, and room to make it your own.
- Listing Status:
- Active
- Date Added:
- October 12, 2026
- Data Last Updated:
- November 22, 2026 at 2:18PM
- Listing Office:
- NextHome Prosper : 716-473-1159
- Listing Agent:
- Jason D Beck : 585-465-1544
- MLS ID:
- B1721714

- General: Blacktop DrivewayPatio
- Style: Split Level
- Other Structures: PorchPatioOpen
- Parking: AttachedElectricityElectric Vehicle Charging Station(s)GarageGarage Door Opener
- Roofing: Asphalt
- General: CedarFrameShake SidingWood SidingCopper Plumbing2BlockSlab
- Road/Access: City Street
- Originating MLS: NYS_B
- School District: Rush-Henrietta
- County: Monroe
- Zoning: 263200-189-020-0001-025-000
- Utilities: Cable AvailableHigh Speed Internet AvailableWater ConnectedCircuit Breakers
- Water: ConnectedPublic
- Sewer: Septic Tank
- Source: NYS_B
This listing courtesy of Jason D Beck , NextHome Prosper
Monthly Payment
- Principal & Interest $
- Property Taxes $
- Home Insurance $
- VA Funding Fee $

 New - 3 days ago