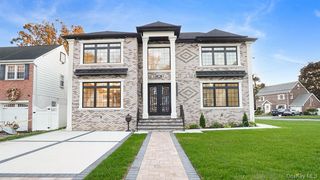
74 Newport Drive, Hewlett, NY 11557
- 4 beds |
- 4 baths |
- 3,363 sqft
 Single-Family Home
 Built in 1959
 7,261sqft lot
 2 car garage
 $594/sqft
 Listed 22 days ago
Property Description
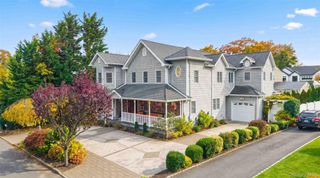
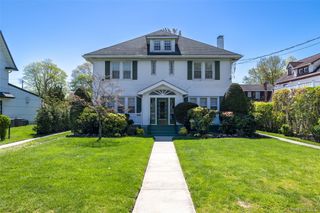
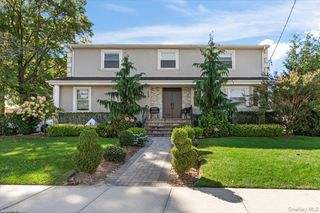
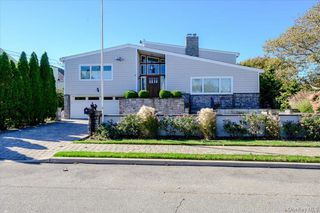
Discover the perfect blend of luxury, comfort, and modern sophistication at 74 Newport Drive, Hewlett. Fully remodeled and meticulously updated in 2023, this exceptional split-level residence offers an elevated living experience with every detail thoughtfully designed. Featuring 4 spacious bedrooms with walk-in closets and 4 beautifully appointed bathrooms, this home showcases an impressive array of high-end upgrades, including new plumbing, new electrical, and a state-of-the-art Sonos surround sound system. The stunning chef’s kitchen is equipped with premium appliances, a dedicated Hibachi station, and sleek modern finishes, creating the perfect setting for both everyday living and elegant entertaining. Vaulted ceilings enhance the home’s open and airy ambiance, while central air conditioning and radiant heated floors throughout all tiled areas provide year-round comfort. A full finished basement offers additional versatile living space, ideal for a recreation room, home theater, gym, or guest retreat. Step outside to your own private outdoor oasis, featuring a spectacular heated gunite inground pool, perfect for relaxing, entertaining, and enjoying the ultimate resort-style lifestyle. 74 Newport Drive is more than a home — it’s a lifestyle. A beautifully renovated residence offering luxury, sophistication, and the perfect setting to create lasting memories.
- Listing Status:
- Active
- Data Last Updated:
- November 19, 2026 at 7:21AM
- Listing Office:
- Daniel Gale Sothebys Intl Rlty : 516-626-7600
- MLS ID:
- 1067513

- Style: Split Level
- Pool: In GroundOutdoor PoolPool CoverTile
- Parking: Attached
- Originating MLS: onekey2
- School District: Hewlett-Woodmere
- County: Nassau County
- Zoning: 2089-39-577-00-0038-0
- Utilities: Electricity ConnectedNatural Gas ConnectedSewer ConnectedWater Connected
- Water: Public
- Sewer: Public Sewer
- Source: onekey2
This listing courtesy of Daniel Gale Sothebys Intl Rlty
Monthly Payment
- Principal & Interest $
- Property Taxes $
- Home Insurance $
- VA Funding Fee $

 New - 3 days ago