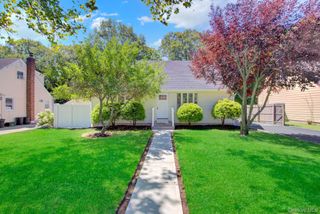
14 Westmoreland Road, Hicksville, NY 11801
- 3 beds |
- 2 baths |
- 1,461 sqft
 Single-Family Home
  Built in 1955
  6,499sqft lot
 —— car garage
  $588/sqft
  Listed 2 days ago
Property Description
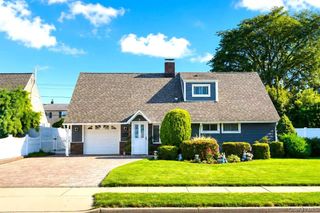
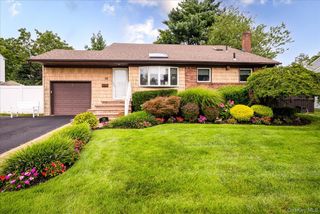
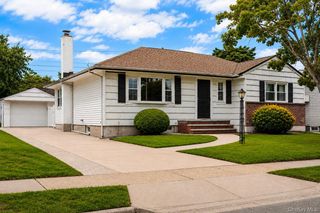
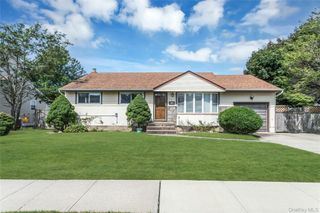
Welcome to 14 Westmoreland Rd, a well-maintained home offering a inviting and comfortable living space. This prominent 6,500 sq ft corner lot is located in the heart of North Hicksville, This home is bright and airy and has 3 bedrooms and 2 updated full baths one with a sky light. The kitchen has been updated and is open to the dining area leading to the living room which features large front window and a vaulted ceiling. Additional features include hardwood floors, central air and 150 amp. electric service, and an underground lawn sprinkler system. There is a storage garage (14.9 ft. x 7.6 ft) with an electric overhead door opener. An oversized recreation room with a full bath provides versatile living space and leads directly to a side yard. Enjoy outdoor living on the private deck, surrounded by mature landscaping offering a peaceful and private setting. Great for family gatherings and entertaining guests. Basement level is partly finished with finished office or exercise room, storage, plus a utility area featuring laundry, a newer (2021) oil hot water heater and the Oil tank is in basement and has been replaced. Conveniently located to shopping, Northern State and LIE, and Hicksville’s Long Island Railroad Station. Hicksville School Dist. 17, taxes are without star exemption.
- Listing Status:
- Active
- Data Last Updated:
- August 21, 2026 at 7:20AM
- Listing Office:
- Montana Associates Inc : 516-938-3600
- MLS ID:
- 1040731

- Style: Split Level
- Parking: DrivewayParking spaces: 1
- Windows: Skylight(s)
- Originating MLS: onekey2
- School District: Hicksville
- County: Nassau County
- Zoning: 2489-12-363-00-0029-0
- Utilities: Sewer ConnectedTrash Collection Public
- Water: Public
- Sewer: Public Sewer
- Source: onekey2
This listing courtesy of Montana Associates Inc
Monthly Payment
- Principal & Interest $
- Property Taxes $
- Home Insurance $
- VA Funding Fee $

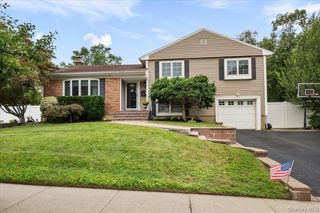
 New - 1 day ago