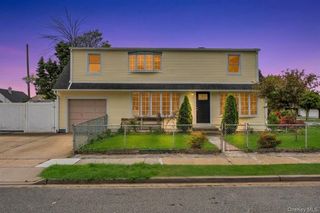
2 Briggs Street, Hicksville, NY 11801
- 4 beds |
- 3 baths |
- 1,698 sqft
 Single-Family Home
  Built in 1954
  6,181sqft lot
 1 car garage
  $506/sqft
  Listed 6 days ago
Property Description
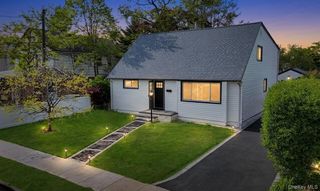
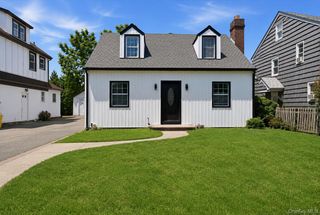
Welcome to this beautifully maintained expanded Cape nestled in a prime Hicksville location! This spacious home offers 4 generously sized bedrooms and 2.5 bathrooms, providing the perfect blend of comfort and functionality. The updated eat-in kitchen features stainless steel appliances and flows seamlessly into the extended living room, creating an ideal space for everyday living and entertaining. Additional highlights include gleaming hardwood floors throughout, a cozy gas fireplace, central air conditioning, gas heat, an updated hot water heater (approximately 2 years old), and an attached 1-car garage. The fully finished basement provides exceptional additional living space, perfect for a recreation room, home office, gym, or guest area. Outside, enjoy the convenience of an in-ground sprinkler system and a well-maintained property. Ideally located close to shopping, dining, parks, schools, and transportation. This move-in-ready home is a must-see and won’t last long!
- Listing Status:
- Active
- Data Last Updated:
- July 6, 2026 at 3:23PM
- Listing Office:
- Realty Connect USA LLC : singhbrothersny@gmail.com
- MLS ID:
- 1019435

- Style: Exp Cape
- Parking: DrivewayGarageGarage Door OpenerParking spaces: 2
- Originating MLS: onekey2
- School District: Hicksville
- County: Nassau County
- Zoning: 2489-12-168-00-0028-0
- Fencing: Fenced
- Utilities: Cable ConnectedElectricity ConnectedNatural Gas ConnectedSewer ConnectedWater Connected
- Water: Public
- Sewer: Public Sewer
- Source: onekey2
This listing courtesy of Realty Connect USA LLC
Monthly Payment
- Principal & Interest $
- Property Taxes $
- Home Insurance $
- VA Funding Fee $

 New - 3 days ago