34 Oak Street, Hicksville, NY 11801
- 4 beds |
- 2 baths |
- 1,349 sqft
 Single-Family Home
  Built in 1954
  5,998sqft lot
 —— car garage
  $556/sqft
  Listed 6 days ago
Property Description
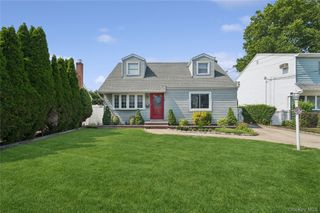
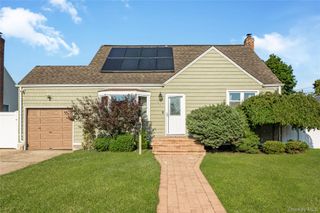
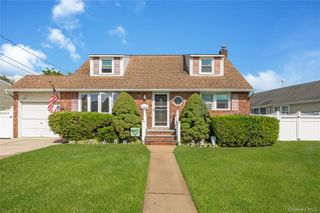
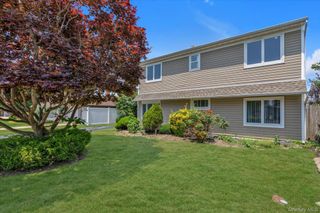
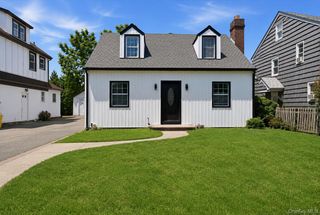
Welcome to this beautifully updated and expanded Cape-style home, featuring a spacious second-floor addition and thoughtfully designed living space throughout. The home boasts an updated kitchen with granite countertops, stainless-steel appliances, and ample cabinetry, perfect for everyday living and entertaining. Rich hardwood floors flow throughout the home, complemented by Andersen windows that provide abundant natural light. Additional highlights include updated bathrooms, an alarm/security system, electric solar panels for energy efficiency, and a versatile HVAC system designed for year-round comfort. Two skylights enhance the home’s bright and airy feel, while the Trex deck offers a low-maintenance outdoor space ideal for relaxing or entertaining guests. This well-maintained property combines modern updates, energy-efficient features, and comfortable living spaces, making it a wonderful place to call home. Don’t miss this exceptional opportunity!
- Listing Status:
- Active
- Data Last Updated:
- July 6, 2026 at 12:20PM
- Listing Office:
- Realty Connect USA LLC : sellwithsinghs@gmail.com
- MLS ID:
- 1017199

- Style: Exp Cape
- Other Structures: Deck
- Parking: Driveway
- Windows: Skylight(s)
- Originating MLS: onekey2
- School District: Hicksville
- County: Nassau County
- Zoning: 2489-12-251-00-0009-0
- Fencing: Fenced
- Utilities: Natural Gas ConnectedSewer ConnectedWater Connected
- Water: Public
- Sewer: Public Sewer
- Source: onekey2
This listing courtesy of Realty Connect USA LLC
Monthly Payment
- Principal & Interest $
- Property Taxes $
- Home Insurance $
- VA Funding Fee $

 New - 3 days ago