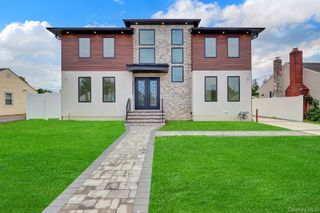
45 Meeting Lane, Hicksville, NY 11801
- 5 beds |
- 4 baths |
- 3,250 sqft
 Single-Family Home
  Built in 2018
  8,276sqft lot
 1 car garage
  $477/sqft
  Listed 17 days ago
Property Description
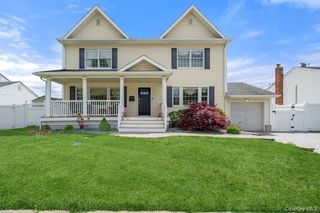
Welcome to this exceptional custom-built 2018 Side Hall Colonial, where quality craftsmanship, elegant millwork, and thoughtful design come together beautifully. This pristine 5-bedroom, 4-full-bath home offers spacious living and effortless entertaining. The main level features a stunning double-entry foyer with Italian porcelain tile and a lift-equipped chandelier, formal living and dining rooms, and an oversized gourmet kitchen with custom cabinetry, high-end stainless-steel appliances, and a water filtration system. The inviting den with fireplace and sliders opens to the beautifully landscaped backyard. Upstairs, the luxurious primary suite offers two custom walk-in closets, complemented by three spacious bedrooms, a full bath, laundry room, and full attic for additional storage. The expansive full finished walk-out basement features 10-ft ceilings, egress window, utilities, full bath and abundant storage with endless potential. Enjoy the large, fully fenced backyard with in-ground sprinklers—perfect for entertaining, summer gatherings, and BBQs. Additional highlights include gleaming hardwood floors, LED hi-hats, gas heat and cooking, and low taxes. Mint condition, exceptional quality, and truly one of a kind—this home is a must-see!
- Listing Status:
- Active
- Data Last Updated:
- September 23, 2026 at 7:19AM
- Listing Office:
- Charles Rutenberg Realty Inc : rpfeffer@crrli.net
- MLS ID:
- 1047469

- Style: Colonial
- Parking: Driveway
- Originating MLS: onekey2
- School District: Hicksville
- County: Nassau County
- Zoning: 45306 00120
- Fencing: Back YardFencedFull
- Utilities: Cable AvailableElectricity ConnectedPhone ConnectedPropaneSee RemarksSewer ConnectedTrash Collection PublicWater Connected
- Water: Public
- Sewer: Public Sewer
- Source: onekey2
This listing courtesy of Charles Rutenberg Realty Inc
Monthly Payment
- Principal & Interest $
- Property Taxes $
- Home Insurance $
- VA Funding Fee $

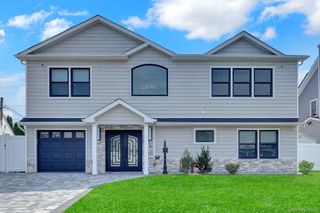
 New - 2 days ago