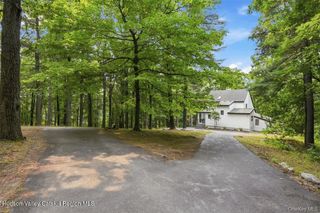
17 Clovewood Road, High Falls, NY 12440
- 3 beds |
- 4 baths |
- 2,196 sqft
 Single-Family Home
  Built in 1987
  4.5acre lot
 2 car garage
  $421/sqft
  Listed 1 month ago
Property Description
Poolside living awaits in High Falls. The inground heated pool is the centerpiece of a truly dreamy setting, surrounded by gorgeous but manageable landscaping that frames it beautifully in every season. The 4.5 supremely private acres are nicely wooded for seclusion yet still offer a wonderfully usable yard, and the atmosphere is remarkably serene. The only soundtrack is birdsong and breeze. The large wraparound deck makes indoor-outdoor living effortless, with easy access from the living room and dining room. Grilling and entertaining outside could not be simpler, and a retractable electric awning provides shade whenever you want it. The home's contemporary exterior sits handsomely among the trees. Inside, the living room centers around a great fireplace and flows naturally into the dining room and on to the kitchen, an easy layout made for gathering. A large first-floor office with library built-ins offers wonderful flexibility, easily becoming another guest space, playroom, or whatever suits your life. A first-floor guest room with full bath is a thoughtful option for visitors with mobility considerations. Upstairs you'll find an additional guest room and a spacious primary suite with a fireplace and a large bathroom featuring an oversized shower and a jacuzzi tub positioned right at the window, where natural light pours in and the privacy of the property lets you soak surrounded by treetops and sky. A whole house generator adds year-round peace of mind. All of this sits minutes from some of the area's top dining and entertainment destinations, including Inness, Arrowood Brewery, Westwind Orchards, and Ollie's Pizza, with grocery stores and markets close by too. Private, peaceful, and perfectly located.
- Listing Status:
- Active
- Date Added:
- July 2, 2026
- Data Last Updated:
- August 11, 2026 at 11:41PM
- Listing Office:
- Compass Greater NY, LLC : 914-238-0676
- Listing Agent:
- Briana Cermak : 646-641-1906
- MLS ID:
- 20263725

- General: Awning(s)BalconyRain Gutters
- Style: Contemporary
- Pool: HeatedIn GroundLinerPrivate
- Parking: Garage Faces SideInside Entrance
- Roofing: Shingle
- Originating MLS: Hudson Valley Catskills Region Multiple List Service (Ulster County Board of REALTORS®)
- School District: Rondout Valley Schools
- County: Ulster
- Zoning: R2n/a77.2-5-4
- Water: Well
- Sewer: Septic Tank
- Source: Hudson Valley Catskills Region Multiple List Service (Ulster County Board of REALTORS®)
This listing courtesy of Briana Cermak , Compass Greater NY, LLC
Monthly Payment
- Principal & Interest $
- Property Taxes $
- Home Insurance $
- VA Funding Fee $