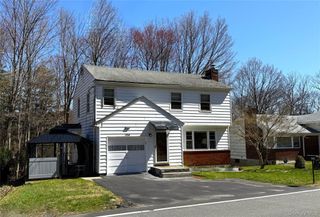
16 Hillside Avenue, Highland Falls, NY 10928
- 3 beds |
- 2 baths |
- 1,797 sqft
 Single-Family Home
  Built in 1930
  0.32acre lot
 —— car garage
  $264/sqft
  Listed 20 days ago
Property Description
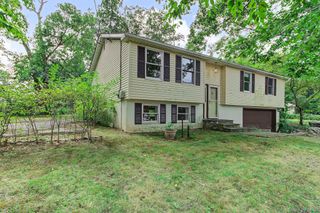
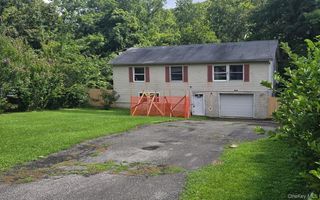
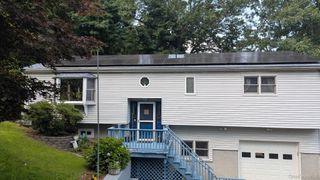
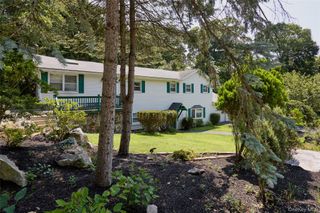
Welcome to this recently renovated Cape Cod in Highland Falls, offering 3-4 bedrooms, 2 baths, and 1,797 square feet of living space on a 0.32-acre lot. The bright interior features hardwood and tile flooring, a spacious living room with a large picture window, and an open flow into the dining area. The kitchen offers ample cabinetry, quartz counters and stainless-steel appliances, while 2 den/office areas provide flexibility for working from home, hobbies, storage or guest rooms. Spacious bedrooms with large windows bring in plenty of sunlight, while the tiled bathroom features a tub/shower combination. The unfinished basement provides substantial storage capacity and includes a roughed-in bath for added future flexibility. The outdoor spaces are a standout feature, with a large Trex deck offering multiple areas for dining, lounging, and entertaining. A separate firepit area creates another space to enjoy the property, while mountain views can be seen from the grounds and deck. The home also features an updated roof (2022), a new Navian boiler (2023), an upgraded 200-amp electrical box (2022), new siding (2022), and a Ring doorbell. Conveniently located in Highland Falls near Main Street's shops and restaurants, local parks, schools, West Point, and access toward Bear Mountain and the surrounding Hudson Valley.
- Listing Status:
- Active
- Data Last Updated:
- September 23, 2026 at 7:19AM
- Listing Office:
- eXp Realty : 888-276-0630
- MLS ID:
- 1043721

- General: Fire PitOther
- Style: Cape Cod
- Other Structures: Deck
- Parking: DrivewayParking spaces: 2
- General: One
- Originating MLS: onekey2
- School District: Highland Falls
- County: Orange County
- Zoning: 102-1-11
- View: Mountain(s)
- Utilities: Trash Collection Public
- Water: Public
- Sewer: Public Sewer
- Source: onekey2
This listing courtesy of eXp Realty
Monthly Payment
- Principal & Interest $
- Property Taxes $
- Home Insurance $
- VA Funding Fee $