26 Walker Road, Highland Falls, NY 10928
- 2 beds |
- 2 baths |
- 1,816 sqft
 Single-Family Home
 Built in 1958
 0.48acre lot
 2 car garage
 $284/sqft
 Listed 13 days ago
Property Description
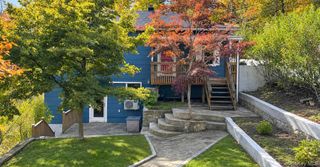
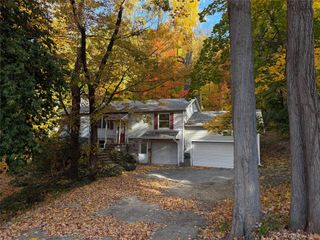
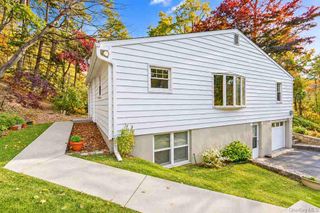
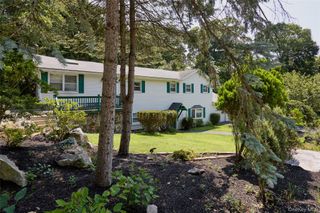
Beautiful pond views, a stunning chef’s kitchen, and a backyard made for relaxing and entertaining—this Highland Falls ranch brings together the best of comfortable living, Hudson Valley scenery and Historic West Point Military Academy. Set on nearly half an acre with state land behind and a pond directly across the street, 26 Walker Road offers a peaceful setting with the convenience of an easy commuter location. Inside, hardwood floors and thoughtfully updated spaces create a warm, welcoming feel. The impressive chef’s kitchen is the heart of the home, equally suited to preparing a quiet dinner or hosting a gathering. Both the living room and family room feature fireplaces with wood-burning inserts, offering cozy ambiance and supplemental warmth. An updated full bath adds everyday appeal, while the four-season sunroom invites you to settle in with your morning coffee and enjoy the surroundings throughout the year. The outdoor spaces are just as inviting, with paver walkways, a deck perfect for outdoor dining and relaxing, a brand-new above-ground pool, and a fire pit ready for evenings under the stars. A two-car garage, shed, and additional covered storage provide generous space for tools, hobbies, and outdoor gear. Central air and a roof just four years young round out the home’s desirable features. With Bear Mountain State Park, the Appalachian Trail, and scenic Hudson Valley recreation nearby, this location is a wonderful home base for nature enthusiasts. Convenient access to Route 9W, the Palisades Interstate Parkway, and the Bear Mountain Bridge, along with proximity to the Garrison train station, makes it easy to stay connected while coming home to a setting that feels like a retreat.
- Listing Status:
- Active
- Data Last Updated:
- November 19, 2026 at 7:21AM
- Listing Office:
- Howard Hanna Rand Realty : 845-429-1500
- MLS ID:
- 1071107

- General: Fire PitGarden
- Style: Ranch
- Other Structures: OtherShed(s)PorchDeck
- Pool: Above Ground
- Parking: AttachedDrivewayGarage
- Windows: Oversized WindowsWall of Windows
- General: One
- Originating MLS: onekey2
- School District: Highland Falls
- County: Orange County
- Zoning: 333601-107-000-0003-006.000-0000
- View: Mountain(s)Water
- Utilities: Electricity ConnectedSewer ConnectedTrash Collection PublicWater Connected
- Water: Public
- Sewer: Public Sewer
- Source: onekey2
- Exclusions: Wood stove in enclosed porch
This listing courtesy of Howard Hanna Rand Realty
Monthly Payment
- Principal & Interest $
- Property Taxes $
- Home Insurance $
- VA Funding Fee $