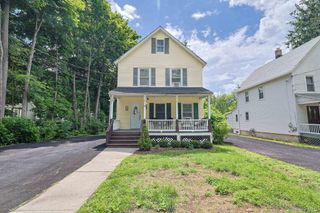
10 Park Avenue, Highland Mills, NY 10930
- 3 beds |
- 2 baths |
- 1,348 sqft
 Single-Family Home
  Built in 1920
  0.3acre lot
 1 car garage
  $326/sqft
  Listed 28 days ago
Property Description
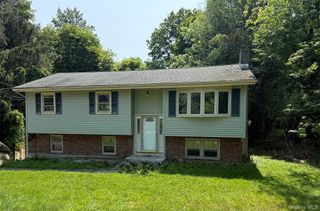
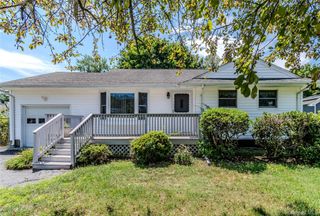
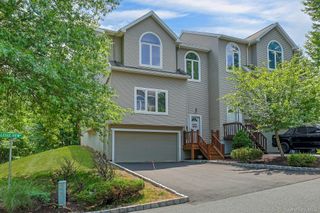
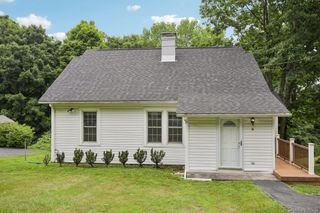
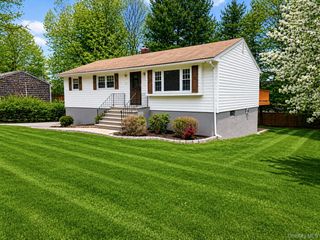
Welcome to this charming single-family retreat set on a breathtaking, park-like lot surrounded by mature trees and lush, vibrant greenery. Inside, the home is bright, neutral, and move-in ready. Hardwood floors flow throughout, catching the natural light that pours in from generous windows in every room. The formal dining room is a true standout — featuring elegant crown molding and a graceful curved bay window it's the perfect setting for everything from weeknight dinners to holiday gatherings. Three large windows frame gorgeous views of the lush backyard, bringing the outdoors in. The kitchen is both functional and full of character, offering granite countertops, natural oak cabinetry, stainless steel appliances, and a large picture window overlooking the serene, tree-lined yard. Spacious bedrooms continue the home's warm, comfortable feel — hardwood floors, abundant natural light, generous closet space, and a versatile layout. Outside, the expansive grassy lot is truly the crown jewel. Mature trees provide shade, privacy, and a peaceful, retreat-like atmosphere that's rare to find. A charming wooden arbor, additional outbuilding for storage or a workshop, and a paved driveway round out this exceptional property. Homes this special don't stay on the market long. Schedule your private tour today — you'll fall in love the moment you pull up.
- Listing Status:
- Active
- Data Last Updated:
- July 29, 2026 at 5:21AM
- Listing Office:
- eRealty Advisors, Inc : 914-712-6330
- MLS ID:
- 1031034

- General: Mailbox
- Style: Colonial
- Parking: DrivewayParking spaces: 6
- Road/Access: Municipal
- Originating MLS: onekey2
- School District: Monroe-Woodbury
- County: Orange County
- Zoning: 335809-220-000-0002-006.000-0000
- View: Neighborhood
- Utilities: Sewer ConnectedTrash Collection PublicWater Connected
- Water: Public
- Sewer: Public Sewer
- Source: onekey2
This listing courtesy of eRealty Advisors, Inc
Monthly Payment
- Principal & Interest $
- Property Taxes $
- Home Insurance $
- VA Funding Fee $