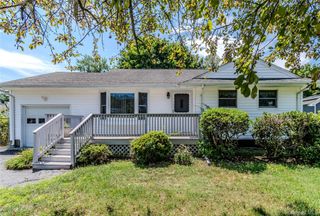
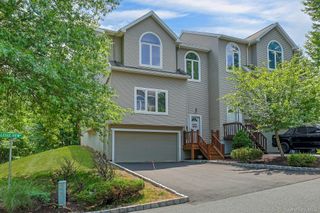
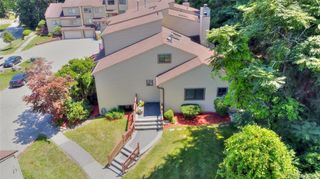
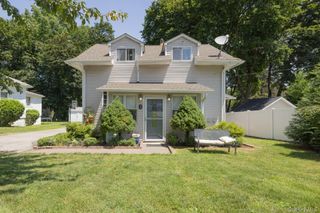
246 Skyline Drive, Highland Mills, NY 10930
- 4 beds |
- 2 baths |
- 1,528 sqft
 Single-Family Home
  Built in 1971
  0.5acre lot
 1 car garage
  $344/sqft
  Listed 5 days ago
Property Description
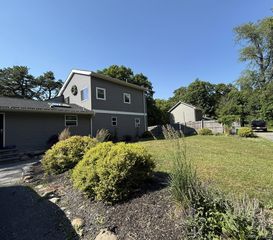
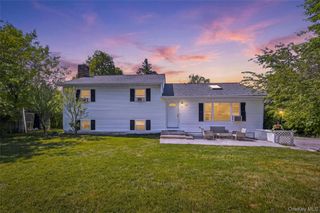
Welcome to this beautifully renovated raised ranch nestled on a picturesque 1/2 acre lot in the highly desirable community of Highland Mills! Offering 1,528 square feet of thoughtfully updated living space, this move-in ready home combines modern comfort with timeless appeal. Step inside and discover a bright, inviting interior featuring 4 spacious bedrooms and 1.5 bathrooms, providing plenty of room for loved ones, or a dedicated home office. Recent renovations give this home a fresh, contemporary feel, allowing you to move in and start enjoying it from day one. Outside, the generous half-acre lot offers endless possibilities—from summer barbecues and outdoor entertaining to gardening, play areas, or simply relaxing while surrounded by mature trees that provide beauty and privacy. Conveniently located near shopping, restaurants, parks, major commuter routes, and everything the Hudson Valley has to offer, this home delivers the perfect balance of peaceful suburban living and everyday convenience. Whether you're searching for your first home, need more space for a growing family, or simply want a beautifully updated property in a sought-after location, this Highland Mills gem checks all the boxes. Don't miss your opportunity to make this exceptional home your own—schedule your private showing today before it's gone!
- Listing Status:
- Active
- Data Last Updated:
- July 29, 2026 at 7:20AM
- Listing Office:
- Howard Hanna Rand Realty : 845-294-3100
- MLS ID:
- 1030332

- Style: Split Level
- Parking: DrivewayGarage
- Originating MLS: onekey2
- School District: Monroe-Woodbury
- County: Orange County
- Zoning: 335809-208-000-0001-003.210-0000
- Utilities: Cable AvailableElectricity AvailableSewer ConnectedWater Connected
- Water: Public
- Sewer: Public Sewer
- Source: onekey2
This listing courtesy of Howard Hanna Rand Realty
Monthly Payment
- Principal & Interest $
- Property Taxes $
- Home Insurance $
- VA Funding Fee $