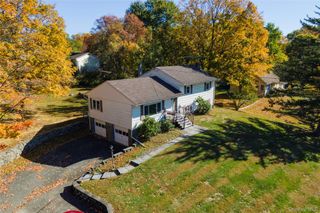
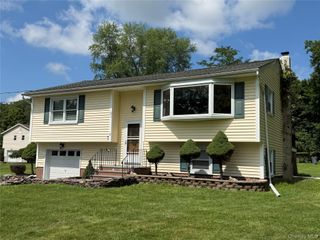
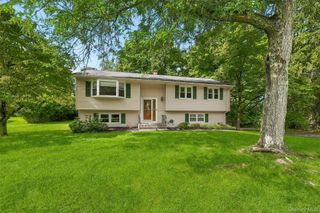
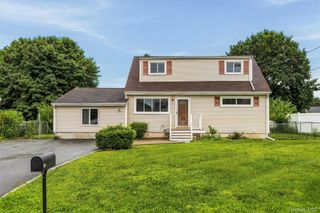
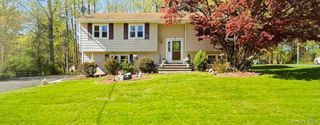
25 Birchwood Drive, Highland Mills, NY 10930
- 4 beds |
- 2 baths |
- 1,899 sqft
 Single-Family Home
  Built in 1957
  0.3acre lot
 1 car garage
  $284/sqft
  Listed 6 days ago
Property Description
Welcome to this beautifully maintained 4-bedroom, 2-bathroom home in Highland Mills, filled with natural light and lovingly cared for by its owners. Offering spacious living areas, generously sized bedrooms, a finished basement, and plenty of room inside and out, this home is designed for comfortable everyday living. The kitchen features butcher block countertops, a quartz island, and an open layout that flows into the dining area, perfect for gathering with family and friends. The first-floor bathroom and finished basement were remodeled in 2017, adding extra functionality and living space. Upstairs, you’ll find spacious bedrooms with large closets, along with a dedicated office nook that’s ideal for working from home. The backyard is truly a standout feature, with a large patio, fire pit, fenced yard (2026), and plenty of space to relax, entertain, or garden. Recent updates include Andersen front and sliding doors (2022), hot water heater (2023), Samsung Smart oven, refrigerator, and washer (2024), plus a new oil tank (2024). A long driveway, one-car garage, and beautiful front yard complete the property. Move-in ready and thoughtfully updated, this is a home you’ll love coming back to every day. Don’t miss the opportunity to make it yours!
- Listing Status:
- Active
- Data Last Updated:
- August 10, 2026 at 9:21PM
- Listing Office:
- Century 21 Full Service Realty : 845-639-1234
- MLS ID:
- 1035503

- Style: Cape Cod
- Parking: DrivewayGarageParking spaces: 4
- Originating MLS: onekey2
- School District: Monroe-Woodbury
- County: Orange County
- Zoning: 335809-211-000-0001-026.000-0000
- Utilities: Electricity ConnectedSewer ConnectedTrash Collection PublicWater Connected
- Water: Public
- Sewer: Public Sewer
- Source: onekey2
This listing courtesy of Century 21 Full Service Realty
Monthly Payment
- Principal & Interest $
- Property Taxes $
- Home Insurance $
- VA Funding Fee $

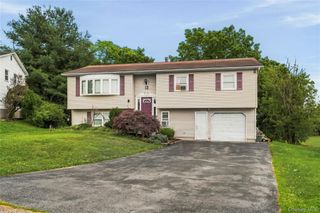
 New - 3 days ago