6 Paisley Court, Highland Mills, NY 10930
- 3 beds |
- 3 baths |
- 2,722 sqft
 Single-Family Home
  Built in 2002
  10,019sqft lot
 1 car garage
  $244/sqft
  Listed 29 days ago
Property Description
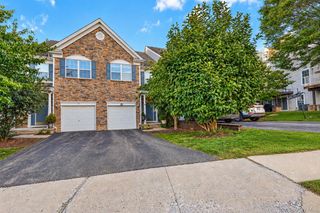
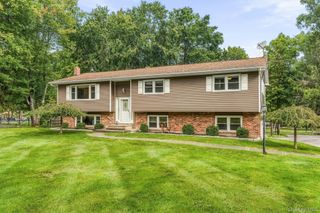
Welcome to 6 Paisley Court — This beautifully appointed 3-bedroom, 7-room home offers an impressive 2,722 square feet of thoughtfully designed living space, nestled on a generous 0.23-acre lot. Total sq ft includes 450 finished sq ft in the basement. Step inside to a bright, open floor plan that instantly welcomes you with a sense of space and sophistication. At the heart of the home lies a stunning open kitchen, with granite countertops and a generous kitchen island — perfect for cooking, gathering, and entertaining. Next to the kitchen, there is a warm dining room that invites meals, while the inviting living room, complete with a cozy fireplace, sets the perfect atmosphere for relaxing evenings. The first floor is thoughtfully designed with a primary bedroom and full bathroom, offering comfort and convenience. Heading up to the second floor, you'll discover two beautifully appointed bedrooms, two additional bathrooms, and a charming vanity — every detail curated with care and style. Outside, you'll see Lush front and back grounds that create a serene natural escape, with manicured greenery that soothes the senses. The backyard is a dream come true — featuring a wonderful park area for outdoor fun, along with elegant coach-style seating that makes relaxation an everyday pleasure. Outdoor sprinkler system throughout the property. Patio and retaining wall 2 years old. Outside shed included in the sale. Whether you're hosting gatherings or enjoying a quiet evening in, this home delivers the perfect balance of comfort, style, and functionality that today's discerning buyer is looking for.
- Listing Status:
- Active
- Data Last Updated:
- September 23, 2026 at 9:21PM
- Listing Office:
- MK Realty Inc : 845-782-0205
- MLS ID:
- 1041475

- General: MailboxPlayground
- Style: Colonial
- Other Structures: PatioCovered
- Parking: GarageParking spaces: 1
- General: Two
- HOA Amenities: Exterior Maintenance100.0Monthly
- Originating MLS: onekey2
- School District: Monroe-Woodbury
- County: Orange County
- Zoning: 335809-249-000-0001-092.000-0000
- Utilities: Electricity AvailableNatural Gas Available
- Water: Public
- Sewer: Public Sewer
- Source: onekey2
This listing courtesy of MK Realty Inc
Monthly Payment
- Principal & Interest $
- Property Taxes $
- Home Insurance $
- VA Funding Fee $

 New - 3 days ago