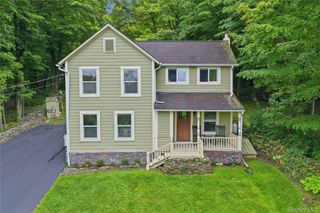
9 Emerson Terrace, Highland, NY 12528
- 3 beds |
- 3 baths |
- 1,682 sqft
 Single-Family Home
  Built in 2016
  5,227sqft lot
 1 car garage
  $324/sqft
  Listed 1 month ago
Property Description
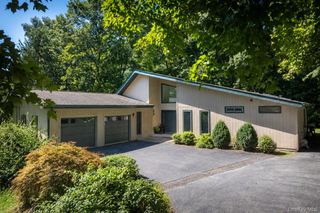
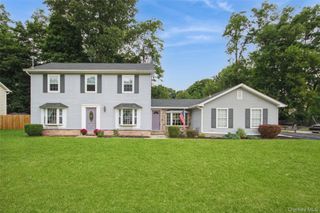
Welcome to Mountainside Woods, where luxury, comfort, and convenience come together. Why wait for new construction when you can move right into this stunning former model home in the highly sought-after Mountainside Woods community? Thoughtfully designed with both style and functionality in mind, this beautifully appointed home is loaded with premium upgrades. The gourmet kitchen serves as the heart of the home, featuring an open-concept layout that flows effortlessly into the living and dining areas, perfect for everyday living and entertaining. Nine-foot ceilings throughout the first floor create an airy, spacious feel, while the stunning floor-to-ceiling stone fireplace provides a warm and inviting focal point. Retreat to the luxurious primary suite, where you'll find a spa-inspired, show-stopping walk-in shower designed to make every day feel like a getaway. The unfinished basement offers incredible potential with oversized egress windows, making it the perfect space for a future family room, home office, gym, guest suite, or recreation area. An attached one-car garage and abundant storage complete this exceptional home. Beyond your front door, you'll discover why Mountainside Woods is one of Highland's most desirable communities. Nestled at the base of Illinois Mountain, the neighborhood offers the perfect balance of peaceful natural surroundings and a welcoming community atmosphere. Enjoy easy access to the Rail Trail and Berean Park, while being just minutes from the Village of Highland, the Walkway Over the Hudson, the Poughkeepsie Metro-North train station, shopping, restaurants, and everything the Hudson Valley has to offer. This is your opportunity to own a beautifully upgraded, move-in-ready former model home, without the wait of building new.
- Listing Status:
- Active
- Data Last Updated:
- September 23, 2026 at 9:21PM
- Listing Office:
- eXp Realty : 888-276-0630
- MLS ID:
- 1040828

- Style: Colonial
- Other Structures: PorchDeck
- Parking: DrivewayGarage
- Originating MLS: onekey2
- School District: Highland
- County: Ulster County
- Zoning: 3200-087.021-0001-022.000-0000
- Utilities: Cable ConnectedElectricity ConnectedNatural Gas Connected
- Water: Public
- Sewer: Public Sewer
- Source: onekey2
This listing courtesy of eXp Realty
Monthly Payment
- Principal & Interest $
- Property Taxes $
- Home Insurance $
- VA Funding Fee $

 New - 17 hours ago