167 Glenmere Way, Holbrook, NY 11741
- 3 beds |
- 2 baths |
- 1,670 sqft
 Single-Family Home
  Built in 1975
  10,019sqft lot
 1 car garage
  $419/sqft
  Listed 12 days ago
Property Description
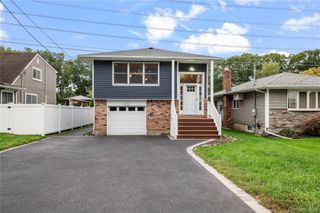
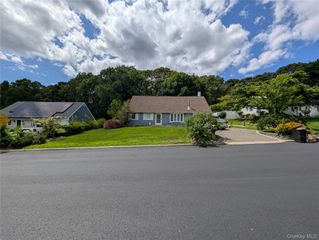
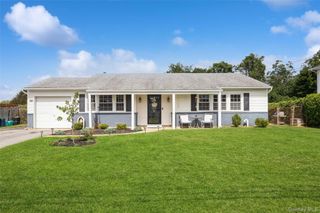
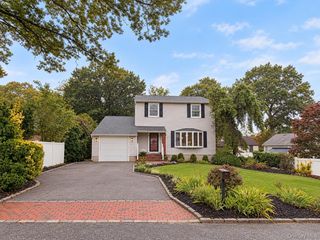
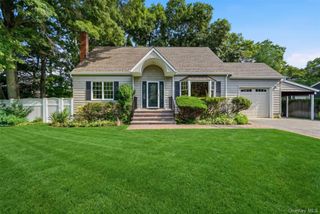
This Spacious and Versatile Meticulously Maintained Home Located In Desired Parkland Estates Has Many Beautiful Features To Offer. Hand Crafted Moldings Adds A Special Touch Through the Open Floor Plan on the Main Level. Updated EIK is open to The Dining Room and Living Room That offer A Easy Flow For Entertaining Guest. The Dining Room Has Beautiful French Door To Give Easy Assess To Trex Deck Overlooking Your Private Country Club Yard Complete with Gorgeous In Ground Pool. Living Room Is is Open And Airy With Plenty of Sunlight. Main Level Bath has Recently been Tastefully Renovated. Primary Br., is Cozy and has Built in Closet Organizer . 2 Additional Bed Rooms As well. Lower Level is a Perfect Retreat With The Gas Fire Place and Large Den Allowing plenty of Natural Light And Tons of Privacy. Full Update Bath and 2 Generous Size Offices or Guest Quarters The choice is Yours. Sliders out the the Covered patio overlooking The Plush Grounds Adorned By Pavers And Several Sitting Areas. IGP is Separate from the House and Is Also Adorned By Pavers.If Your Looking for Curb Appeal And Turn Key Home This Has it in A Community That has Sidewalks,Sewers,Underground Utilities Close To LIRR and Airport Look No Further.
- Listing Status:
- Active
- Data Last Updated:
- October 6, 2026 at 5:20AM
- Listing Office:
- Long Island Home Prop LLC : 631-676-4663
- MLS ID:
- 1055135

- Style: Hi Ranch
- Pool: In Ground
- Parking: Private
- Originating MLS: onekey2
- School District: Sachem
- County: Suffolk County
- Zoning: 0500-177-00-06-00-055-000
- Utilities: Cable ConnectedElectricity ConnectedNatural Gas ConnectedPhone ConnectedSewer ConnectedUnderground UtilitiesWater Connected
- Water: Public
- Sewer: Public Sewer
- Source: onekey2
This listing courtesy of Long Island Home Prop LLC
Monthly Payment
- Principal & Interest $
- Property Taxes $
- Home Insurance $
- VA Funding Fee $

 New - 1 day ago