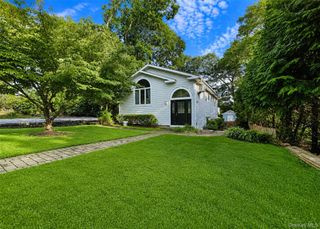
5 Horseshoe Drive, Holbrook, NY 11741
- 4 beds |
- 2 baths |
- 2,392 sqft
 Single-Family Home
  Built in 1966
  0.4acre lot
 1 car garage
  $292/sqft
  Listed 12 days ago
Property Description
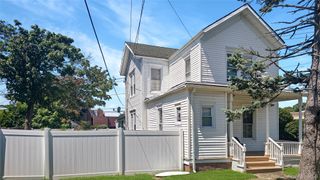
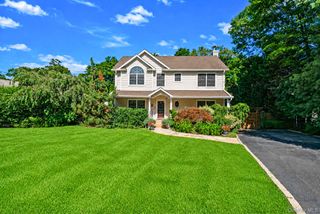
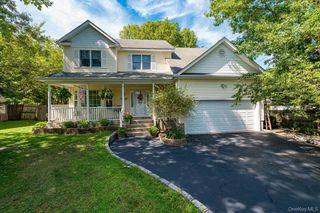
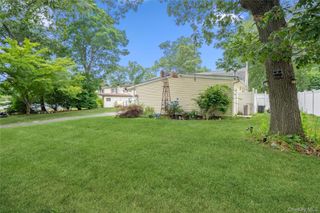
SPECTACULARLY REDONE EXPANDED CAPE – JUST DROP YOUR BAGS & MOVE RIGHT IN! Welcome home to this stunning, fully renovated Expanded Cape, perfectly situated on a quiet dead-end street with Sachem School District. Boasting nearly 2,400 square feet of beautifully finished living space, this exceptional home offers the perfect blend of style, comfort, and functionality. Step inside to an inviting open-concept floor plan featuring a gorgeous fireplace, designer finishes, and a layout that’s perfect for everyday living and entertaining. The spacious kitchen showcases beautiful granite countertops and flows effortlessly into the main living areas. The oversized primary suite is a true retreat with sliding glass doors leading directly to your private backyard oasis. With the flexibility of up to 5 bedrooms, this home is ideal for a large family, multigenerational living, or a mother-daughter setup with proper permits. Outside, you’ll find an entertainer’s dream! The backyard is made for unforgettable gatherings with a built-in barbecue area, plenty of space to relax, and beautifully maintained landscaping. Additional highlights include in-ground sprinklers, leaf guards on the gutters, and a detached one-car garage. This is the complete package—location, space, and upgrades all wrapped into one incredible home. Too many updates and extras to list! Homes like this are rare, so don’t miss your opportunity to make it yours!!!!
- Listing Status:
- Active
- Data Last Updated:
- August 11, 2026 at 5:21AM
- Listing Office:
- Realty Direct NY INC : 631-392-4540
- MLS ID:
- 1032883

- General: BalconyLightingMailbox
- Style: Exp Ranch
- Other Structures: PorchDeckPatio
- Parking: DetachedDrivewayOff StreetOn StreetPrivate
- General: Two
- Originating MLS: onekey2
- School District: Sachem
- County: Suffolk County
- Zoning: 0200-764-00-03-00-041-000
- Fencing: Back YardVinyl
- Utilities: Cable AvailableElectricity ConnectedNatural Gas ConnectedPhone AvailableSewer ConnectedTrash Collection PublicWater Connected
- Water: Public
- Sewer: Public Sewer
- Source: onekey2
This listing courtesy of Realty Direct NY INC
Monthly Payment
- Principal & Interest $
- Property Taxes $
- Home Insurance $
- VA Funding Fee $

 New - 1 day ago