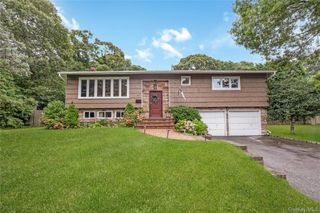
73 Springmeadow Drive, Holbrook, NY 11741
- 5 beds |
- 4 baths |
- 2,520 sqft
 Single-Family Home
  Built in 1978
  10,019sqft lot
 —— car garage
  $353/sqft
  Listed 9 days ago
Property Description
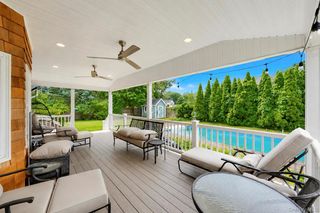
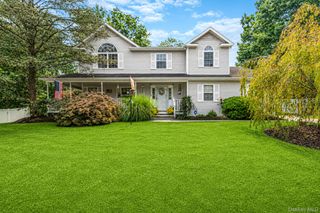
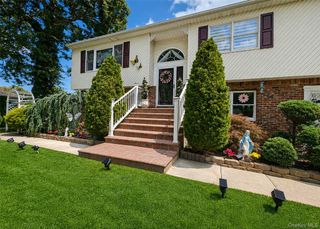
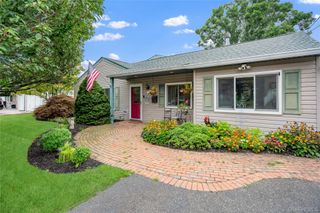
Just Listed! One-of-a-Kind 5-Bedroom, 3.5-Bath Home in New England Village, Holbrook! This distinctive home offers spacious living areas, thoughtful updates, and a versatile layout designed for everyday living and entertaining. The first floor features beautiful tile flooring with radiant heat powered by oil, with individual thermostats in each room for customized comfort. The kitchen features granite countertops, an island, under-cabinet lighting, and new appliances, with an open-concept layout that flows seamlessly into the large dining room, featuring a wood-burning fireplace, and family room. Additional first-floor living spaces include a living room and den, along with an additional room that can be utilized as a bedroom, office, or flex space. A full bathroom and laundry room complete the first floor. Mini-split systems, approximately 4 years old, provide additional heating and cooling options. Upstairs, you'll find four generously sized bedrooms and two updated bathrooms featuring radiant heat. The spacious primary bedroom features a unique walk-in closet and a stunning ensuite bathroom with two separate vanities, a large shower with a built-in bench, and radiant-heated floors. A full attic with pull-down stairs provides additional storage. Outside, enjoy a heated semi-inground pool and a private backyard setting with no neighbor directly behind the property. The property also features an in-ground sprinkler system for convenient lawn maintenance. Underground utilities add to the convenience of this unique home. Centrally located near the LIRR, MacArthur Airport, major highways, schools, shopping, parks, and restaurants. Located within the Sachem School District. This exceptional home offers space, versatility, and distinctive features throughout.
- Listing Status:
- Active
- Data Last Updated:
- August 21, 2026 at 12:22PM
- Listing Office:
- Signature Premier Properties : 631-585-8400
- MLS ID:
- 1034957

- General: LightingMailbox
- Style: Colonial
- Other Structures: DeckPatio
- Pool: Above Ground
- Parking: DrivewayParking spaces: 2
- Originating MLS: onekey2
- School District: Sachem
- County: Suffolk County
- Zoning: 0500-110-00-01-00-002-004
- Fencing: FencedVinyl
- Utilities: Electricity ConnectedTrash Collection PublicUnderground Utilities
- Water: Public
- Sewer: Public Sewer
- Source: onekey2
This listing courtesy of Signature Premier Properties
Monthly Payment
- Principal & Interest $
- Property Taxes $
- Home Insurance $
- VA Funding Fee $

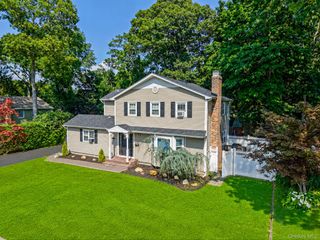
 New - 2 days ago