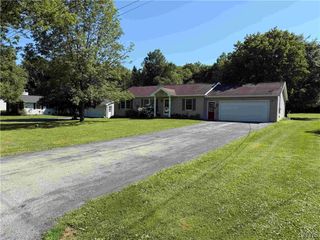
11734 North Canada Street, Holland, NY 14080
- 3 beds |
- 2 baths |
- 1,202 sqft
 Single-Family Home
  Built in 1890
  1acre lot
 4 car garage
  $249/sqft
  Listed 1 month ago
Property Description
Welcome to this fully updated home just outside of the heart of Holland! Quick access to Rt 16 makes for the perfect location to enjoy easy commute to anywhere! A large front porch welcomes you to this beautiful turn of the century home, on 1 acre, that offers all the conveniences of modern living and charm. Open concept of the kitchen/dining/living room makes for a great atmosphere. Updated kitchen, with all new appliances (2025), and a great breakfast bar island. Lots of cupboard space! Off the kitchen you will find convenient first floor laundry and a large full bath. Off the living room is the first floor bedroom. Upstairs you'll find 2 more bedrooms. Primary bedroom with a beautiful ensuite full bath, and a large closet. Outside offers a back covered patio, large sloped yard, almost completely fenced with a great wooden privacy fence. Double/triple-wide gravel driveway leads to a large 4 car detached garage (2026), perfect for parking, storage, workshop, or any hobby you may have! Electric will be completed to the garage in the next couple weeks! Property also has 2 sheds for added storage. Playset is excluded. Updates include new metal roof 2021, new electrical service 2025, HWT 2025, new well pump and plumbing 2023, fresh gravel added to the driveway 2026. Secluded breezeway off the kitchen, updated 2025/2026 allows for extra storage or could be converted into a large entryway/mudroom. Fresh paint, flooring, trim and so much more. Basement access is via the bilco doors to the left of the house. Showings start immediately and delayed negotiations will be 7/10 at 4pm. You won't want to miss this one!
- Listing Status:
- Pending
- Date Added:
- July 2, 2026
- Data Last Updated:
- August 11, 2026 at 1:16AM
- Listing Office:
- Trank Real Estate : 716-655-1611
- Listing Agent:
- Brenda O'Connor : 716-864-9334
- Contact:
- 716-864-9334
- MLS ID:
- B1695005

- General: Breakfast BarLiving/Dining RoomSliding Glass Door(s)Bedroom on Main LevelBath in Primary Bedroom
- Appliances: DishwasherElectric OvenElectric RangeElectric Water HeaterRefrigerator
- Laundry: Main Level
- Basement: Dirt FloorExterior EntryPartialWalk-Up Access
- Flooring: CarpetVariesVinyl
- A/C: Window Unit(s)
- Heating: GasForced Air
- Fireplace: Fireplaces: 0
- General: FenceGravel DrivewayPrivate YardSee RemarksShed(s)Storage
- Style: Historic/AntiqueTwo StoryTraditional
- Other Structures: Shed(s)StoragePorchCovered
- Parking: DetachedGarage
- Roofing: Metal
- General: Vinyl Siding2Stone
- Road/Access: City Street
- Originating MLS: NYS_B
- School District: Holland
- County: Erie
- Zoning: 145000-231-000-0002-009-520
- Fencing: Partial
- Utilities: High Speed Internet Available
- Water: Well
- Sewer: Septic Tank
- Source: NYS_B
This listing courtesy of Brenda O'Connor , Trank Real Estate
Monthly Payment
- Principal & Interest $
- Property Taxes $
- Home Insurance $
- VA Funding Fee $