9560 Savage Road, Holland, NY 14080
- 3 beds |
- 3 baths |
- 1,816 sqft
 Single-Family Home
  Built in 1971
  6.1acre lot
 2 car garage
  $209/sqft
  Listed 1 month ago
Property Description
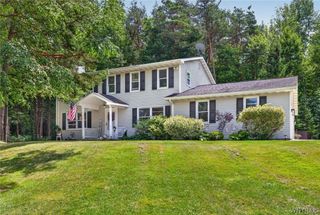
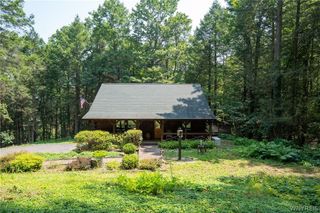
Welcome to this beautifully built and meticulously maintained 3-bedroom, 2.5-bath ranch, perfectly situated on six picturesque, manicured acres complete with a private one-acre stocked pond. Offering the perfect blend of quality craftsmanship, comfort, and tranquility, this exceptional property provides a peaceful retreat while remaining conveniently located. At the heart of the home, a stunning double-sided vintage brick fireplace creates a warm and inviting atmosphere, serving both the spacious living room and the well-appointed kitchen. The kitchen features granite countertops, abundant workspace, and sliding glass doors leading to the spacious four season room, where you can relax and enjoy breathtaking views of the pond and surrounding landscape. A formal dining room is ideal for entertaining, while the generously sized primary suite includes a private full bath. Thoughtfully designed for everyday convenience, the first floor also offers a laundry room and half bath just off the kitchen. Additional updates and features include newer windows, ceramic tile flooring in the bathrooms, a newer blacktop driveway, a whole-house fan and generator, water treatment system, and walk-up attic access for additional storage. The full walk-out basement provides endless possibilities for future living space, a workshop, or recreation area. Outside, beautifully maintained perennial gardens, a charming brick walkway, and a welcoming covered front porch enhance the home's exceptional curb appeal. Surrounded by nature, this peaceful, secluded property offers the perfect setting to relax, unwind, and enjoy country living at its finest. This is more than a home—it's a lifestyle you'll be proud to call your own. Square footage differs from public record, due to the addition of the 4 season room, per plans
- Listing Status:
- Pending
- Date Added:
- July 7, 2026
- Data Last Updated:
- August 11, 2026 at 12:17AM
- Listing Office:
- HUNT Real Estate Corporation : 716-652-1234
- Listing Agent:
- Shaun Richards : 716-807-8750
- Contact:
- 716-807-8750
- MLS ID:
- B1696537

- General: Separate/Formal Dining RoomEat-in KitchenSeparate/Formal Living RoomCountry KitchenSliding Glass Door(s)Bedroom on Main LevelMain Level Primary
- Appliances: DryerGas OvenGas RangeGas Water HeaterMicrowaveRefrigeratorWasherWater Purifier Owned
- Laundry: Main Level
- Basement: FullWalk-Out Access
- Flooring: CarpetCeramic TileVariesVinyl
- Heating: GasBaseboard
- Fireplace: FireplaceFireplaces: 1
- General: Blacktop DrivewayPatio
- Style: Ranch
- Other Structures: Patio
- Parking: AttachedGarageGarage Door Opener
- Roofing: Asphalt
- General: BrickComposite Siding1Poured
- Originating MLS: NYS_B
- School District: Holland
- County: Erie
- Zoning: 145000-262-000-0003-007-000
- Utilities: Circuit Breakers
- Water: Well
- Sewer: Septic Tank
- Source: NYS_B
This listing courtesy of Shaun Richards , HUNT Real Estate Corporation
Monthly Payment
- Principal & Interest $
- Property Taxes $
- Home Insurance $
- VA Funding Fee $