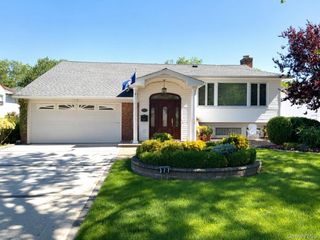
219-04 Stewart Road, Hollis Hills, NY 11427
- 3 beds |
- 3 baths |
- 1,696 sqft
 Single-Family Home
  Built in 1955
  5,249sqft lot
 1 car garage
  $854/sqft
  Listed 12 days ago
Property Description
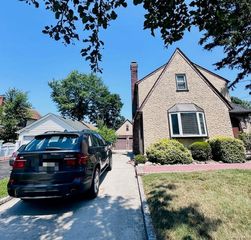
Welcome to this beautiful brick residence, offering the perfect combination of comfort, style, and functionality. Move-in ready and in excellent condition, this spacious home features an inviting open-concept layout with a welcoming foyer, formal living and dining rooms, and a sun-filled family room ideal for everyday living and entertaining. The gourmet eat-in kitchen is the heart of the home, complete with granite and marble countertops, a center island, pantry, stainless steel appliances, and abundant cabinetry. The thoughtfully designed first floor also includes three generously sized bedrooms, including a primary suite with an en-suite bath and ample closet space, along with an additional full bathroom. The fully finished basement significantly expands the living space, offering a large recreation area, an additional bedroom, a full bathroom, laundry room, utility room, and plenty of storage—ideal for extended living, guests, or a home office. Additional highlights include hardwood floors, crown molding, built-in speakers, gas cooking, washer/dryer hookup, an attached garage, private driveway, and a rear patio perfect for outdoor enjoyment. Situated in a desirable neighborhood close to schools, parks, shopping, dining, and transportation, this exceptional home is truly turnkey and ready for its next owner.
- Listing Status:
- Active
- Data Last Updated:
- July 29, 2026 at 6:22PM
- Listing Office:
- Exit Realty First Choice : 718-380-2500
- MLS ID:
- 1027482

- Style: Ranch
- Parking: AttachedDriveway
- Originating MLS: onekey2
- School District: Queens 26
- County: Queens
- Zoning: 07794-0460
- Utilities: Natural Gas Available
- Water: Public
- Sewer: Public Sewer
- Source: onekey2
This listing courtesy of Exit Realty First Choice
Monthly Payment
- Principal & Interest $
- Property Taxes $
- Home Insurance $
- VA Funding Fee $

 New - 14 hours ago