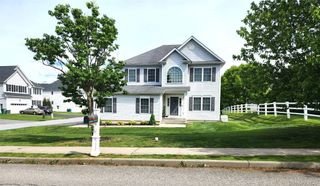
57 S White Rock Road, Holmes, NY 12531
- 3 beds |
- 3 baths |
- 3,026 sqft
 Single-Family Home
  Built in 2004
  4.59acre lot
 2 car garage
  $291/sqft
  Listed 3 months ago
Property Description
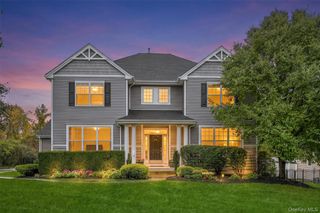
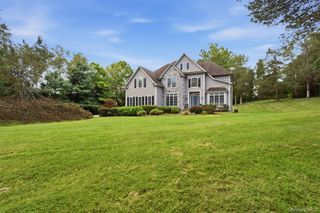
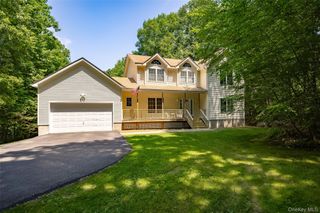
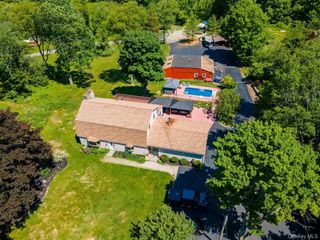
Nestled in the hamlet of Pawling, NY. This rare find in Holmes is a gorgeous Four-SQ. colonial custom & unique property is a must see. Privacy awaits in a pristine area with nearly 5 acres. Once a horse farm, this unique home offers enchanting landscapes that surround the property, patio and waterfall. Inside this colonial farmhouse is a beautiful blend of comfort and unique craftsmanship that is well-loved. Every single detail of the house has been meticulously selected to evoke a perfect blend of elegance and timeless design. The open-concept design connects the great room, featuring custom bookcases and granite fireplace which flows into a stunning chef’s kitchen. This chef designed kitchen encompasses a huge granite workspace which has also developed & recipe tested numerous successful cookbooks. Featuring three spacious bedrooms and a studio/office which can easily be transformed to a 4th. This charming home offers ample space for life, living and entertaining. Opportunity to own a home with this much heart and elegance rarely comes along. Additional Information: Cooling: SEER Rating 14+, Marble Bath, 2 Soaking Tubs, Storage, Heating Fuel :Oil & propane gas fireplace, 2 Car garage (oversized). New Heat system, 10/24, new Miele dishwasher racks, new gas lines for Professional Wolf 8 burner range, new kitchen sink faucet including new plumbing, new baths vanities, new shower fixtures, exterior; new gutter system 10/25, new washer, backed with warranty and much more... 08/26 New Sub-Zero state of the art Cove dishwasher, 2 year warranty. Home warranty, SEPARATE warranty on Lux-Care W&D. Conveniently located to Manhattan & Connecticut. Enjoy activities of the Hudson Valley, historical sites, enjoy over 450 Wineries in NYS, unique shopping and hike the Hudson Valley Trail. SURVEY AVAILABLE. Engineered to accommodate a 4th bedroom.
- Listing Status:
- Active
- Data Last Updated:
- October 5, 2026 at 7:19AM
- Listing Office:
- Epique Realty : 646-458-1412
- MLS ID:
- 1021432

- Style: ColonialFoursquare
- Other Structures: TerracePatio
- Parking: Garage
- Windows: ENERGY STAR Qualified WindowsInsulated WindowsScreensTriple Pane Windows
- Road/Access: County Road
- Originating MLS: onekey2
- School District: Pawling
- County: Dutchess County
- Zoning: 132200-6756-00-882140-0000
- Utilities: Cable ConnectedElectricity ConnectedPropaneTrash Collection PrivateUnderground Utilities
- Water: Well
- Sewer: Septic Tank
- Source: onekey2
This listing courtesy of Epique Realty
Monthly Payment
- Principal & Interest $
- Property Taxes $
- Home Insurance $
- VA Funding Fee $