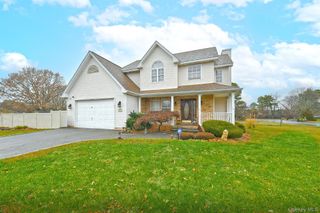
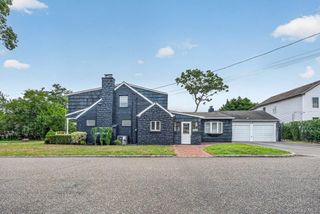
10 Woodbrook Circle, Holtsville, NY 11742
- 5 beds |
- 3 baths |
- 2,636 sqft
 Single-Family Home
  Built in 1993
  0.81acre lot
 2 car garage
  $284/sqft
  Listed 1 month ago
Property Description
Location, Location, Location! Rare opportunity to own a spacious 5-bedroom, 3-bath Hi-Ranch in the highly sought-after Woodside Knolls 18 home community. Built in 1993, this young home offers an exceptional floor plan with cathedral ceilings through-out this home and with tremendous potential for customization and value. The versatile 'three-level" layout is ideal for an extended family or those seeking flexible living space. Features include a primary suite with a private ensuite bath, four additional generously sized bedrooms, bonus room office, laundry room, two fireplaces, gas heat, central air conditioning as is, a 2-car garage with newer garage doors larger driveway for multiple cars or truck parking , and a full unfinished basement offering endless possibilities for storage, recreation, or future plans. Situated on a spectacular 0.81-acre level property in the heart of the circle, this home offers a huge, flat private backyard with plenty of room for entertaining, play area, or your dream outdoor retreat. The home is located in the center of the circle which is a perfect location for a privacy, generous lot size .81 acres, and spacious interior make this an exceptional investment opportunity. This home is being sold as is, this is property presents an outstanding opportunity to personalize a young home in one of the area's most desirable neighborhoods. Surrounded by well-maintained homes, with comparable sales approaching $1 million, this is a chance to own a home with exceptional long-term value and potential. Don't miss this incredible opportunity!
- Listing Status:
- Pending
- Data Last Updated:
- August 11, 2026 at 7:21AM
- Listing Office:
- Coldwell Banker American Homes : 631-673-4444
- MLS ID:
- 1020140

- General: First Floor BedroomFirst Floor Full BathCathedral Ceiling(s)Ceiling Fan(s)ChandelierEat-in KitchenFormal DiningHigh CeilingsHis and Hers ClosetsIn-Law FloorplanNatural WoodworkOpen FloorplanOpen KitchenOriginal DetailsOtherPantryPrimary BathroomMaster DownstairsRecessed LightingSoaking TubStorageWalk-In Closet(s)Washer/Dryer Hookup
- Rooms: Dining AreaHome OfficeLibrary/Den
- Appliances: CooktopDishwasherDryerMicrowaveRefrigeratorStainless Steel Appliance(s)Gas Water Heater
- Laundry: Gas Dryer HookupLaundry RoomWasher Hookup
- Basement: FullSee RemarksStorage SpaceUnfinished
- Flooring: CarpetCeramic TileCombinationVinylWood
- A/C: Central AirWall/Window Unit(s)
- Heating: BaseboardNatural GasOther
- Fireplace: Family RoomLiving RoomFireplaceFireplaces: 2
- General: Mailbox
- Style: Hi RanchModernOther
- Other Structures: Patio
- Parking: AttachedDrivewayGarageOn StreetOversizedParking spaces: 6
- Windows: Blinds
- General: Three Or MoreTri-Level
- Originating MLS: onekey2
- School District: Sachem
- County: Suffolk County
- Zoning: 0200-891-00-02-00-005-018
- View: NeighborhoodOpenTrees/Woods
- Utilities: Electricity AvailableNatural Gas Available
- Water: Public
- Sewer: Cesspool
- Source: onekey2
This listing courtesy of Coldwell Banker American Homes
Monthly Payment
- Principal & Interest $
- Property Taxes $
- Home Insurance $
- VA Funding Fee $

 New - 1 day ago