2 Linden Avenue, Holtsville, NY 11742
- 3 beds |
- 2 baths |
- 1,727 sqft
 Single-Family Home
  Built in 1968
  0.48acre lot
 1 car garage
  $347/sqft
  Listed 3 months ago
Property Description
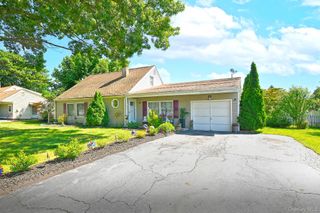
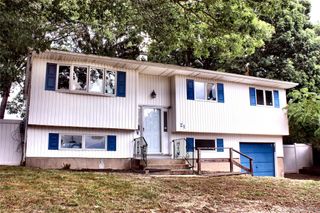
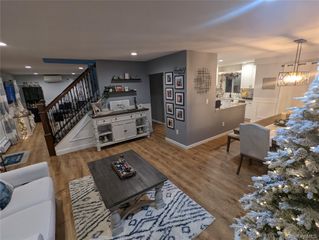
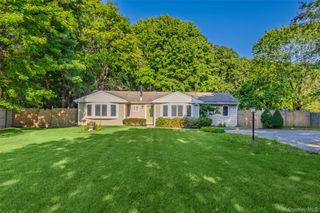
Spacious ranch living on nearly half an acre. Welcome home to 2 Linden Ave. Set on a sprawling .48-acre lot with a private wooded side yard that can never be built on, this large 3-bedroom, 2-bath ranch delivers rare one-floor living with incredible flexibility below. Hardwood floors run throughout the main level, where you'll find a generous living room bathed in natural light, a formal dining room, eat-in kitchen, and a room anchored by a classic wood-burning fireplace. The primary bedroom features its own en-suite bath. A ductless mini-split keeps the main living space comfortable year-round. What sets this home apart: A full 1,700 sqft basement with private side-entrance access. The staircase sits just inside the ground-level door, offering flexible potential for extended living or guest quarters. Whether you're envisioning an in-law suite, home office, gym, or additional living space, the infrastructure is here and ready. Recent updates give you peace of mind from day one: brand new roof (3 months old), 200-amp electrical service, updated PVC plumbing throughout, and updated PEX water supply lines. A professionally built handicap-accessible ramp adds to the home's versatility. Perfect for first-time buyers, downsizers, or anyone looking to maximize square footage without sacrificing privacy. This is the ranch that has it all... and then some.
- Listing Status:
- Pending
- Data Last Updated:
- August 11, 2026 at 7:21AM
- Listing Office:
- OverSouth LLC : 631-770-0071
- MLS ID:
- 1005303

- General: First Floor BedroomPrimary Bathroom
- Appliances: DishwasherElectric RangeRefrigerator
- Basement: FullUnfinished
- A/C: None
- Heating: BaseboardOil
- Style: Ranch
- Other Structures: PorchCovered
- Parking: GaragePrivate
- Originating MLS: onekey2
- School District: Patchogue-Medford
- County: Suffolk County
- Zoning: 0200-893-00-01-00-015-000
- Utilities: Electricity ConnectedWater Connected
- Water: Public
- Sewer: Cesspool
- Source: onekey2
This listing courtesy of OverSouth LLC
Monthly Payment
- Principal & Interest $
- Property Taxes $
- Home Insurance $
- VA Funding Fee $