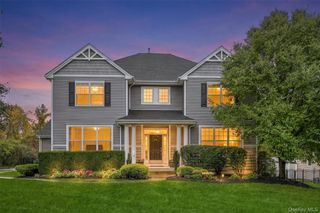
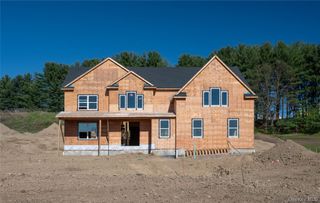
153 Shagbark Lane, Hopewell Junction, NY 12533
- 5 beds |
- 4 baths |
- 3,391 sqft
 Single-Family Home
 Built in 2004
 2.41acre lot
 2 car garage
 $280/sqft
 Listed 28 days ago
Property Description
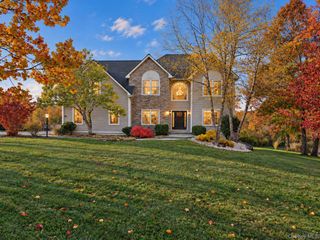
Welcome to 153 Shagbark Lane, a gorgeous home where everyday living feels like a private resort getaway! From the moment you step inside, you’ll be captivated by the inviting atmosphere, spacious interiors, and seamless blend of comfort and modern living. The thoughtfully designed open-concept layout creates an effortless flow between the large living room and updated kitchen, making it the perfect setting for entertaining guests, gathering with family, or simply enjoying a relaxing evening at home. The kitchen features sleek countertops, stainless steel appliances, and ample cabinetry, combining style and functionality. Step outside and discover your own backyard retreat! The expansive deck overlooking the sparkling inground pool sets the stage for the lifestyle you’ve been dreaming of - summer barbecues, poolside gatherings, leisurely afternoons in the sun, and peaceful mornings with coffee overlooking your private oasis. Whether hosting friends or unwinding after a long day, this outdoor space makes every moment feel special. Beyond its beauty and lifestyle appeal, this home offers the added benefit of fully owned solar panels, providing energy efficiency and potential savings on utility costs. Generously sized bedrooms offer comfortable retreats, while ample storage and an attached garage add everyday convenience. Nestled in a peaceful, sought-after neighborhood just minutes from Hopewell, this exceptional home offers more than just a place to live - it offers a lifestyle to love. Schedule your showing today!
- Listing Status:
- Active
- Data Last Updated:
- November 19, 2026 at 6:19AM
- Listing Office:
- Epique Realty : 646-458-1412
- MLS ID:
- 1064809

- General: Mailbox
- Style: Contemporary
- Other Structures: PorchDeckCovered
- Pool: In GroundVinyl
- Parking: AttachedGarage
- Originating MLS: onekey2
- School District: Wappingers
- County: Dutchess County
- Zoning: 132800-6458-02-664654-0000
- Utilities: None
- Water: Well
- Sewer: Septic Tank
- Source: onekey2
This listing courtesy of Epique Realty
Monthly Payment
- Principal & Interest $
- Property Taxes $
- Home Insurance $
- VA Funding Fee $