192 E Hook Road, Hopewell Junction, NY 12533
- 4 beds |
- 5 baths |
- 4,188 sqft
 Single-Family Home
  Built in 2004
  1.52acre lot
 4 car garage
  $218/sqft
  Listed 1 month ago
Property Description
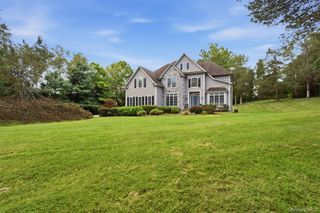
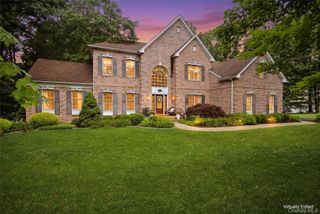
Welcome to 192 E Hook Road, Hopewell Junction, NY—a premier 4,188 sq ft modern estate designed for open, expansive living. Currently configured as a sweeping single-family layout, this home has the aire of a multigenerational flair design, featuring two separate front entrances on a scenic 1.52-acre lot. It offers the incredible architectural flexibility to customize the layout to suit the unique requirements of your needs, or keep as seen. Flexibility. Inside, a dramatic two-story entrance foyer sets the tone for an airy, sun-drenched floor plan. The sprawling main level boasts formal living and dining spaces, a cozy fireside family room, a private den, and a highly desirable First-floor FULL bath. The main floor also features a massive open gourmet kitchen highlighting a sleek breakfast bar and 2 sets of sliding glass doors that frame picturesque backyard views. Upstairs, a striking open loft provides a massive flex-space for a contemporary home office or media lounge, leading to private bedroom retreats and a primary sanctuary with a extended dressing room. The spectacular lower level offers a finished 1,000 sq ft footprint with soaring 10-foot ceilings and direct access to an oversized 4-car attached garage—perfect for a modern home gym or hobby studio. Outside, clean lines meet natural beauty with a 20'x40' heated saltwater sport pool overlooking panoramic mountain and sunset views. An ultimate modern retreat - expansive living space, and breathtaking outdoor surroundings makes this a truly special home. Conveniently located 8-10 mins to I84, 20-25 mins to Beacon or Southeast Metro North Station lines. An in-person tour is a must to fully appreciate everything this home has to offer. Accompanied showings.
- Listing Status:
- Active
- Data Last Updated:
- October 5, 2026 at 1:21PM
- Listing Office:
- BHHS Hudson Valley Properties : 845-473-1650
- MLS ID:
- 1034038

- General: LightingMailbox
- Style: ColonialContemporary
- Other Structures: Deck
- Pool: In Ground
- Parking: AttachedDrivewayGarageParking spaces: 4
- General: Two
- Originating MLS: onekey2
- School District: Wappingers
- County: Dutchess County
- Zoning: 132800-6354-00-860937-0000
- Utilities: Trash Collection Private
- Water: Well
- Sewer: Septic Tank
- Source: onekey2
- Exclusions: See list at the house
This listing courtesy of BHHS Hudson Valley Properties
Monthly Payment
- Principal & Interest $
- Property Taxes $
- Home Insurance $
- VA Funding Fee $