2 Chestnut Street, Hopewell Junction, NY 12533
- 4 beds |
- 3 baths |
- 4,070 sqft
 Single-Family Home
  Built in 2017
  0.41acre lot
 2 car garage
  $214/sqft
  Listed 14 days ago
Property Description
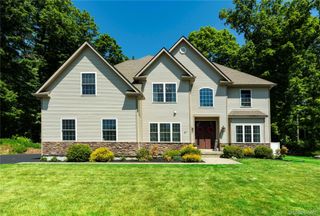
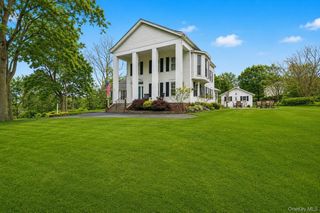
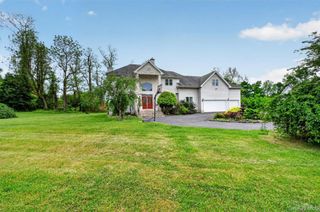
Welcome to this exceptional 4-bedroom, 2.5-bath Colonial in the highly sought-after Four Corners community! Situated on a beautifully landscaped 0.41-acre lot, this meticulously maintained Colonial offers approximately 4,000+ square feet of finished living space. A grand two-story foyer welcomes you into an open, light-filled floor plan designed for both everyday living and entertaining. The spacious eat-in kitchen features granite countertops, abundant cabinetry, a center island, stainless steel appliances, and a breakfast area, opening to the impressive two-story family room with a soaring vaulted ceiling, gas fireplace, and three oversized windows that flood the space with natural light while overlooking the private backyard. Elegant formal living and dining rooms are enhanced by custom moldings and decorative columns, creating a timeless setting for entertaining. A private home office with French doors provides the perfect space for working from home. Upstairs, the spacious primary suite offers a walk-in closet and a luxurious en-suite bath featuring a Jacuzzi tub, separate shower, dual vanity, and private water closet. Three additional generously sized bedrooms and a full bath complete the second level. The finished lower level offers additional finished living space and a large storage area. Step outside to the patio overlooking the expansive, private backyard—perfect for entertaining, relaxing, or simply enjoying the peaceful surroundings. Additional highlights include a whole-house generator, irrigation system, water softener, home security system, central air conditioning, municipal water and sewer, and a two-car attached garage Residents of Four Corners enjoy exceptional resort-style amenities, including a newly remodeled clubhouse with a fitness center, sauna, lounge with bar, billiards/game room, movie theater, children’s playroom, conference space, and an event room with a full kitchen, as well as a swimming pool, indoor and outdoor basketball courts, tennis and pickleball courts, two playgrounds, and scenic walking trails, all conveniently located near shopping, dining, and major commuter routes. This exceptional home offers the perfect blend of elegance, comfort, and modern living in one of the area’s most desirable communities.
- Listing Status:
- Active
- Data Last Updated:
- August 10, 2026 at 11:22PM
- Listing Office:
- Houlihan Lawrence Inc. : 914-962-4900
- MLS ID:
- 1027044

- Style: Colonial
- Other Structures: Patio
- Pool: Community
- Parking: AttachedDrivewayGarageGarage Door OpenerParking spaces: 6
- Windows: Bay Window(s)BlindsDouble Pane WindowsScreensShuttersTilt Turn Windows
- General: Two
- HOA Amenities: Basketball CourtBusiness CenterChildren's PlayroomClubhouseFitness CenterParkPlaygroundPoolSaunaTennis Court(s)TrashCommon Area MaintenancePool ServiceTrash276.0Monthly
- Originating MLS: onekey2
- School District: Wappingers
- County: Dutchess County
- Zoning: 132800-6557-02-967731-0000
- Utilities: Cable AvailableElectricity ConnectedNatural Gas ConnectedPhone ConnectedSewer ConnectedTrash Collection PrivateUnderground UtilitiesWater Connected
- Water: Public
- Sewer: Public Sewer
- Source: onekey2
- Exclusions: certain chandeliers
This listing courtesy of Houlihan Lawrence Inc.
Monthly Payment
- Principal & Interest $
- Property Taxes $
- Home Insurance $
- VA Funding Fee $