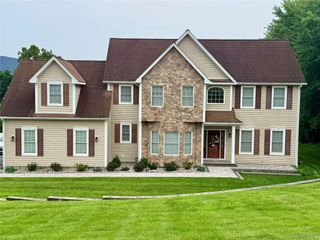
402 Hortontown Road, Hopewell Junction, NY 12533
- 4 beds |
- 4 baths |
- 3,000 sqft
 Single-Family Home
 Built in 1980
 3.45acre lot
 2 car garage
 $333/sqft
 Listed 19 days ago
Property Description
Welcome to this exceptional, beautifully renovated home nestled on 3.5 picturesque acres in the Town of Kent. Offering over 3,000 square feet of living space, this remarkable property combines modern comfort, privacy, and a peaceful natural setting. Enjoy beautiful lake views, lake access, and a charming stream running through the property. The inviting interior features an open floor plan, soaring cathedral ceilings, abundant natural light, and two fireplaces, creating a warm and welcoming atmosphere. Gourmet Renovated Kitchen. The beautifully renovated kitchen features top-of-the-line smart stainless steel appliances, quartz countertops, a spacious island, soft-close cabinetry, under-cabinet lighting, and a cozy coffee bar with LED lighting. A pantry with farmhouse-style sliding doors adds character and convenience. Glass sliding doors open to a porch overlooking the lake. Luxurious Primary Suite The spacious primary bedroom features impressive 144" x 80" bifold doors opening onto a private deck with beautiful lake views. An oversized walk-in closet with LED lighting provides exceptional storage. The primary bathroom offers a sunken soaking tub, double-sink vanity, and walk-in shower with both ceiling-mounted and wall-mounted showerheads, plus a smart ceiling vent. A second primary suite offers two closets, a beautifully renovated private bathroom, lake views, and a remote-controlled ceiling fan. Two additional bedrooms provide comfortable living space, each with a remote-controlled ceiling fan. One enjoys a view of the swimming pool. Outdoor Living; a spacious Trex deck with modern wire railings is designed to preserve the beautiful lake views. Enjoy the professionally landscaped grounds, impressive in-ground swimming pool, and spa featuring a flowing stream. The setting is ideal for entertaining, relaxing, and enjoying the surrounding natural beauty. The property includes a two-car garage with EV-charging readiness and an exceptionally large workshop conveniently located alongside the garage. Additional space is available in the basement, which includes a dedicated laundry room. Conveniently located near the Taconic State Parkway, I-84, and Route 9, with access to major commuting routes toward New York City and surrounding communities. A truly special property offering space, privacy, modern upgrades, beautiful lake views, and exceptional outdoor amenities. Experience the lifestyle this unique home has to offer!
- Listing Status:
- Active
- Data Last Updated:
- November 19, 2026 at 7:21AM
- Listing Office:
- ARC Realty 1 in Sales : 845-783-5145
- MLS ID:
- 1068947

- General: Mailbox
- Style: Contemporary
- Other Structures: Garage(s)WorkshopPorchDeck
- Pool: In GroundPool CoverPool/Spa Combo
- Parking: AttachedDrivewayElectric Vehicle Charging Station(s)
- Originating MLS: onekey2
- School District: Carmel
- County: Putnam County
- Zoning: 372200-009-000-0001-023-000-0000
- View: LakeTrees/WoodsWater
- Utilities: Cable AvailableElectricity ConnectedPhone AvailableSewer ConnectedTrash Collection PrivateWater Available
- Water: Well
- Sewer: Septic Tank
- Source: onekey2
This listing courtesy of ARC Realty 1 in Sales
Monthly Payment
- Principal & Interest $
- Property Taxes $
- Home Insurance $
- VA Funding Fee $