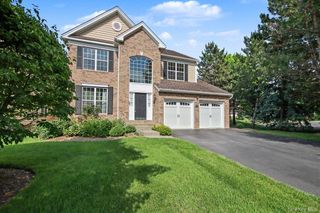
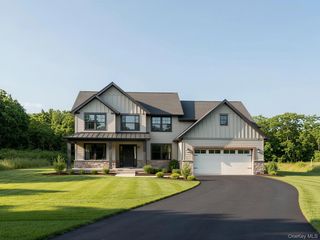
48 E Van Buren Way, Hopewell Junction, NY 12533
- 4 beds |
- 3 baths |
- 2,951 sqft
 Single-Family Home
  Built in 2020
  0.29acre lot
 2 car garage
  $271/sqft
  Listed 15 days ago
Property Description
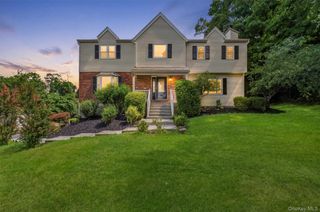
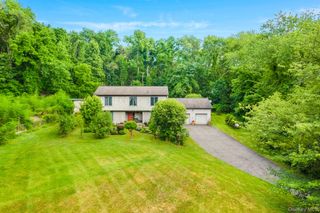
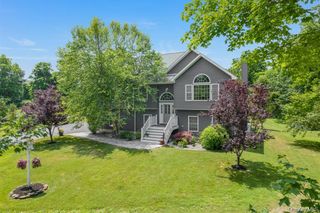
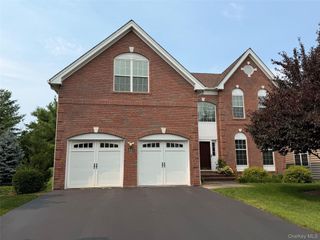
Welcome to the Ellsworth Model in the Hopewell Glen subdivision, a magnificent Colonial built in 2020 that perfectly blends modern luxury with incredible convenience. This spacious home boasts 4 bedrooms, 2.5 bathrooms, and over 2900 square feet of meticulously designed living space, complete with a two-car garage. The ideal floor plan begins with a spacious study used as a bedroom on the first floor, perfect for guests, an in-law suite, or convenient main-level living. The main level also features the half bath for easy access. The rest of the first floor offers impressive high ceilings, a stately formal dining room, and a sun-drenched eat-in kitchen with abundant natural light. The main living spaces include a welcoming living room, centered around a cozy gas fireplace, and a separate flexible space that can serve as your playroom, home office, or den. Plus, there is a dedicated laundry room for all your household needs. Upstairs, the luxurious primary suite offers a true sanctuary, featuring a double vanity, a relaxing soaking tub, and a separate walk-in shower with extensive storage. Beyond the walls of your near-new home, you'll gain access to a fantastic community with a clubhouse, pool, playground, tennis, basketball, and pickleball courts. Best of all, you are just seconds from the Rail Trail, which spans for miles for outdoor enjoyment, while still being minutes from the Metro-North, major highways, and everything the vibrant Hudson Valley has to offer. This immaculate home offers the ultimate turn-key lifestyle package! Imagine your life unfolding in this exquisite setting—a truly exceptional opportunity to embrace luxury, community, and the cherished feeling of being perfectly at home.
- Listing Status:
- Active
- Data Last Updated:
- July 28, 2026 at 2:20PM
- Listing Office:
- K. Fortuna Realty, Inc. : 845-632-3492
- MLS ID:
- 1025044

- Style: Colonial
- Pool: Community
- Parking: DrivewayGarageGarage Door Opener
- HOA Amenities: Common Area MaintenanceExterior MaintenanceGrounds CarePool ServiceTrash340.0Monthly
- Originating MLS: onekey2
- School District: Wappingers
- County: Dutchess County
- Zoning: 132800-6457-01-106780-0000
- Utilities: Cable AvailableNatural Gas Connected
- Water: Public
- Sewer: Public Sewer
- Source: onekey2
This listing courtesy of K. Fortuna Realty, Inc.
Monthly Payment
- Principal & Interest $
- Property Taxes $
- Home Insurance $
- VA Funding Fee $