63 Guinness Way, Hopewell Junction, NY 12533
- 4 beds |
- 3 baths |
- 2,988 sqft
 Single-Family Home
  Built in 2003
  1.01acre lot
 2 car garage
  $234/sqft
  Listed 1 month ago
Property Description
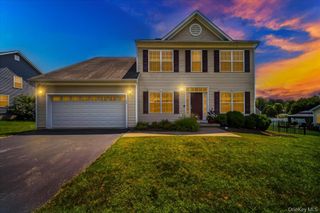
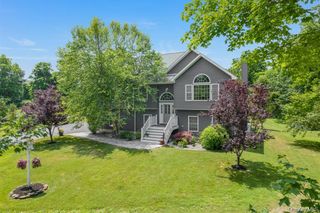
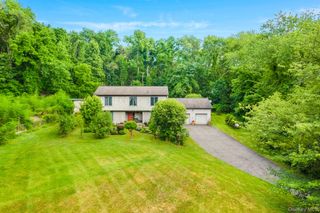
Welcome to 63 Guinness Way in Tarber Crossings. This spacious 4-bedroom, 3-bath Colonial nestled on a private 1-acre cul-de-sac lot in Hopewell Junction. A dramatic two-story entry with cathedral ceilings welcomes you into this bright and inviting home featuring hardwood floors throughout, a formal Living Room, elegant Dining Room, and a stunning Family Room with soaring cathedral ceilings and a cozy fireplace. The large eat-in Kitchen offers abundant space for everyday living and entertaining. The main level also includes a bedroom with an adjacent full bath, a convenient laundry room, and access to the oversized 2-car garage. Upstairs, the expansive Primary Suite features hardwood floors, dual walk-in closets, and a luxurious ensuite bath with double vanities, Jacuzzi tub, separate shower, and private water closet. Two additional bedrooms, a full hall bath, and a bonus room complete the second floor. The full unfinished basement provides endless possibilities for future living space or storage. Enjoy outdoor entertaining on the rear deck and patio overlooking the private backyard. Located an ideal commuter location just minutes from the Taconic State Parkway, shopping,
- Listing Status:
- Pending
- Data Last Updated:
- August 11, 2026 at 1:22AM
- Listing Office:
- McGrath Realty Inc : 845-855-5550
- MLS ID:
- 1018542

- General: First Floor BedroomFirst Floor Full BathCathedral Ceiling(s)Eat-in KitchenFormal DiningHigh CeilingsHis and Hers ClosetsOpen FloorplanOpen KitchenPantryPrimary BathroomWalk Through KitchenWasher/Dryer Hookup
- Appliances: DishwasherDryerGas RangeRefrigeratorWasher
- Laundry: Laundry Room
- Basement: FullUnfinished
- Flooring: CarpetHardwoodTile
- A/C: Central Air
- Heating: Forced AirOil
- Fireplace: FireplaceFireplaces: 1
- Style: Colonial
- Other Structures: DeckPatio
- Parking: DrivewayGarage
- Originating MLS: onekey2
- School District: Arlington
- County: Dutchess County
- Zoning: 132800-6559-03-162170-0000
- Utilities: Electricity ConnectedWater Connected
- Water: Private
- Sewer: Septic Tank
- Source: onekey2
This listing courtesy of McGrath Realty Inc
Monthly Payment
- Principal & Interest $
- Property Taxes $
- Home Insurance $
- VA Funding Fee $