8 Angela Court, Hopewell Junction, NY 12533
- 4 beds |
- 4 baths |
- 4,684 sqft
 Single-Family Home
  Built in 1999
  2.64acre lot
 3 car garage
  $207/sqft
  Listed 1 month ago
Property Description
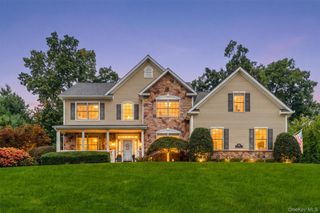
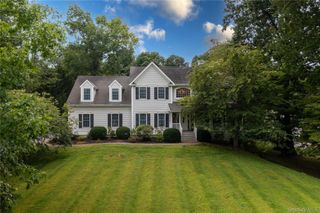
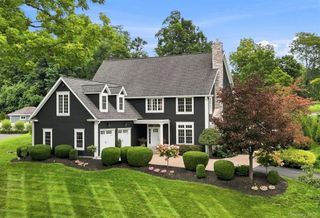
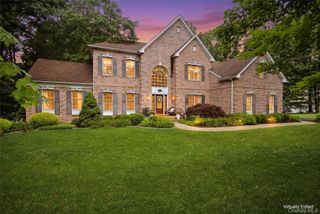
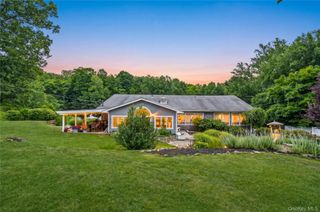
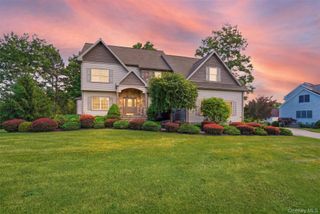
PRICE ADJUSTMENT! Welcome to this exceptional 4-bedroom, 4-bath Colonial home offering 4,684 square feet of beautifully designed living space on over 2.5 private acres. Thoughtfully designed and impeccably maintained, this home offers exceptional flexibility with a finished walkout lower-level ideal for an in-law, au pair, or extended guest suite. A grand two-story foyer opens to a private home office, formal living and dining rooms, and a stunning gourmet eat-in kitchen featuring granite countertops, Thermador appliances, peninsula island, and custom walk-in pantry with reclaimed wood barn doors. The adjoining family room with double-sided gas fireplace flows into a bright all-season sunroom, and also features sliders to an expansive Trex bi-level deck. An updated powder room completes the main level. Upstairs, the spacious primary suite features a sitting area, walk-in closet, and luxurious ensuite bath with soaking Jacuzzi tub and separate shower. Three additional bedrooms, a full hall bath, and a convenient laundry room complete the second floor. The finished walkout lower level adds valuable living space with a private bedroom/guest room, full updated bath, recreation/living room, updated kitchenette, and sliding doors to a tranquil patio. Outside, enjoy a private backyard retreat with professionally landscaped grounds, mature trees, full fencing, a heated in-ground pool, pool house, pool shed, fire pit, and multiple entertaining areas. A rocking-chair front porch and three-car garage complete this remarkable property. Set on a peaceful cul-de-sac just minutes from the Taconic State Parkway, schools, shopping, and dining - and with the Dutchess County rail trail right across the street - this beautiful home offers the perfect blend of luxury, privacy, versatility, and convenience. Come make it yours today!
- Listing Status:
- Active
- Data Last Updated:
- October 5, 2026 at 1:21PM
- Listing Office:
- Julia B Fee Sothebys Int. Rlty : 914-295-3500
- MLS ID:
- 1032703

- Style: Colonial
- Other Structures: OutbuildingShed(s)PorchDeckPatio
- Pool: Electric HeatFencedIn GroundOutdoor Pool
- Parking: AttachedDrivewayGarageGarage Door Opener
- Windows: BlindsENERGY STAR Qualified WindowsNew WindowsScreens
- Originating MLS: onekey2
- School District: Wappingers
- County: Dutchess County
- Zoning: 132800-6457-02-635783-0000
- Fencing: Fenced
- Utilities: Electricity ConnectedNatural Gas ConnectedTrash Collection Private
- Water: Well
- Sewer: Septic Tank
- Source: onekey2
This listing courtesy of Julia B Fee Sothebys Int. Rlty
Monthly Payment
- Principal & Interest $
- Property Taxes $
- Home Insurance $
- VA Funding Fee $