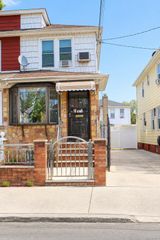
156-21 96th Street, Howard Beach, NY 11414
- 2 beds |
- 2 baths |
- 1,728 sqft
 Single-Family Home
  Built in 1940
  3,498sqft lot
 —— car garage
  $549/sqft
  Listed 20 days ago
Property Description
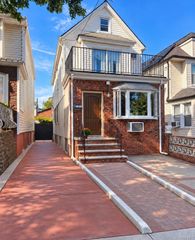
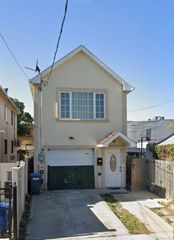
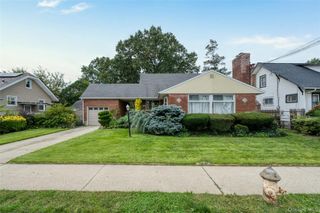
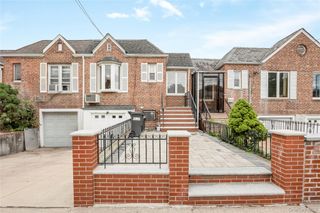
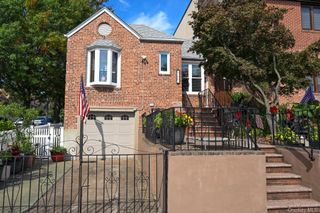
Welcome to this beautifully renovated Cape-style home, where timeless brick exterior charm meets sophisticated modern living. This exceptional 2-bedroom, 2-bathroom residence has been thoughtfully renovated throughout, offering a stylish open-concept floor plan designed for both everyday living and effortless entertaining. The sun-filled interior features a seamless flow between the living, dining, and kitchen areas, creating a warm and inviting atmosphere. Beautifully updated bathrooms, updated windows, and quality finishes throughout provide the comfort and convenience of a truly move-in-ready home. An additional sitting room perfect for morning coffee completes this level. Step outside and discover an entertainer’s paradise! The expansive, fully fenced backyard is completely paved and features an impressive outdoor kitchen beneath a stunning pergola. The custom setup includes a sink, wine refrigerator, ice maker, BBQ, griddle, and pizza oven, making outdoor dining and entertaining virtually effortless. An outdoor TV, outdoor fireplace, and abundant seating areas create the perfect setting for summer gatherings, game days, intimate dinners, or relaxing evenings with friends and family. A separate spacious laundry room and a private driveway provides convenient parking for two cars, adding to the home’s functionality and appeal. This unique property combines classic brick curb appeal, luxurious updates, exceptional indoor-outdoor living, and an extraordinary backyard designed for entertaining. A truly special home that must be seen to be appreciated.
- Listing Status:
- Active
- Data Last Updated:
- October 6, 2026 at 3:21AM
- Listing Office:
- Daniel Gale Sothebys Intl Rlty : 516-670-1700
- MLS ID:
- 1051221

- General: BalconyFire PitGas GrillLighting
- Style: Cape CodExp Cape
- Other Structures: Outdoor KitchenPergolaShed(s)PorchPatio
- Parking: DrivewayOff StreetPrivateParking spaces: 2
- Windows: Bay Window(s)BlindsDouble Pane Windows
- Originating MLS: onekey2
- School District: Queens 27
- County: Queens
- Zoning: 14151-0031
- Fencing: Back YardFencedVinyl
- Utilities: Cable ConnectedElectricity AvailableNatural Gas AvailableNatural Gas Connected
- Water: Public
- Sewer: Public Sewer
- Source: onekey2
This listing courtesy of Daniel Gale Sothebys Intl Rlty
Monthly Payment
- Principal & Interest $
- Property Taxes $
- Home Insurance $
- VA Funding Fee $

 New - 23 hours ago