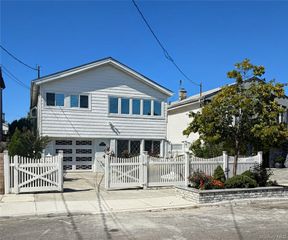
160-09 86th Street, Howard Beach, NY 11414
- 4 beds |
- 2 baths |
- 2,000 sqft
 Single-Family Home
  Built in 1960
  3,498sqft lot
 1 car garage
  $575/sqft
  Listed 5 days ago
Property Description
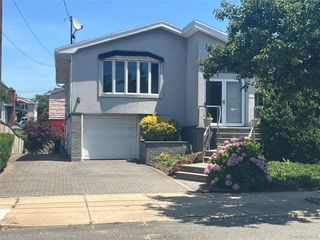
Located in Rockwood Park, one of Howard Beach’s most sought-after neighborhoods, this extensively updated High Ranch offers approximately 2,000 square feet of living space across a versatile two-level layout. Improvements completed approximately four years ago include the siding, windows, doors, roof, boiler, hot-water heater, central air-conditioning system, kitchen, and two full bathrooms. The first level features an open-concept living and dining area with recessed lighting and polished tile flooring. The eat-in kitchen offers contemporary cabinetry, stainless-steel appliances, generous counter space, a tiled backsplash, and a breakfast peninsula. This level also includes a full bathroom, laundry and utility area, direct access to the attached one-car garage, and sliding glass doors leading to the expansive, fully fenced pavered backyard—ideal for outdoor entertaining and relaxation. Upstairs, the spacious family room showcases hardwood floors, a vaulted ceiling, oversized bay windows, and an electric fireplace with a floor-to-ceiling stone accent wall. Four bedrooms, a second full bathroom, and attic access complete the upper level. The pavered front area, private driveway, landscaping, and included security cameras add to the home’s curb appeal and convenience. Ideally located near major highways, public transportation, local parks, schools, JFK Airport, Rockaway Beach, Resorts World Casino, Frank M. Charles Memorial Park, and the restaurants and shops along Cross Bay Boulevard, with express bus service to Manhattan.
- Listing Status:
- Active
- Data Last Updated:
- September 23, 2026 at 7:19AM
- Listing Office:
- MYNY Residential : 718-921-3100
- MLS ID:
- 1052398

- Style: Hi Ranch
- Parking: AttachedDrivewayGarage
- Originating MLS: onekey2
- School District: Queens 27
- County: Queens
- Zoning: 14024-0066
- Utilities: Electricity ConnectedNatural Gas Connected
- Water: Public
- Sewer: Public Sewer
- Source: onekey2
This listing courtesy of MYNY Residential
Monthly Payment
- Principal & Interest $
- Property Taxes $
- Home Insurance $
- VA Funding Fee $

 New - 1 day ago