162-18 96th Street, Howard Beach, NY 11414
- 4 beds |
- 2 baths |
- 2,220 sqft
 Single-Family Home
  Built in 1950
  3,999sqft lot
 1 car garage
  $405/sqft
  Listed 3 days ago
Property Description
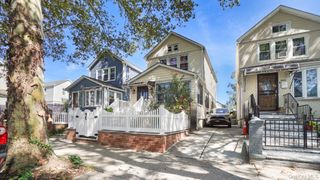
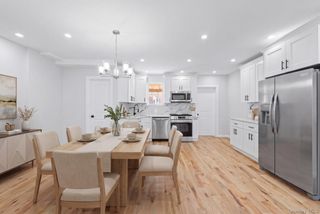
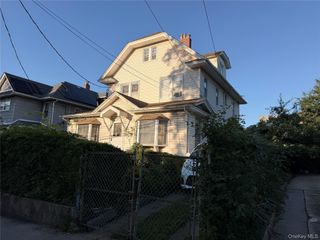
Welcome to your own private oasis, where beautifully finished interiors, a unique multi-level split Cape design and resort-style outdoor living come together. Multiple suite-like levels create natural separation and the opportunity for distinct, independent living spaces within one beautiful home. Luxury finishes carry throughout the home, including rich custom kitchen cabinetry, granite countertops, stainless steel appliances, beautiful tilework, hardwood floors, detailed moldings and thoughtfully selected lighting. Every level offers something different, creating a home that feels both polished and incredibly livable. One of its most spectacular spaces is the expansive dining and family room level that is bright, airy, spacious and absolutely made for gathering. Whether hosting holidays, entertaining a crowd or simply enjoying everyday life, the scale and openness give you the freedom to use the space in so many different ways. And then there is the gorgeous Florida room, an incredible space surrounded by windows and filled with natural light. Overlooking the pool and backyard, it creates a seamless transition between indoor and outdoor living and can become whatever you want it to be: an additional dining area, entertaining space, lounge, sunroom, game room, or the perfect place for morning coffee and summer dinners with the doors open to the yard. The home continues across multiple levels with spacious bedrooms, beautifully finished baths and flexible spaces offering endless possibilities for guests, working from home, extended living or simply spreading out. The upper-level bedroom feels like its own private retreat, with dramatic ceilings and a walk-in closet, while the finished lower level adds yet another dimension of comfortable living space. This home even has a second set of capped off kitchen plumbing, in the walls of the main level. Outside, the home becomes a true escape. A sparkling in-ground pool, expansive patio areas, lush landscaping and multiple places to relax or entertain create your own private summer sanctuary. From pool days and barbecues to quiet evenings outside, everything about this property is designed to make staying home feel like getting away. Brand new roof, private driveway, gorgeous full size 4000 square foot lot with meticulous landscaping. This home is beautifully finished, impeccably cared for and overflowing with spaces to live, gather, entertain and unwind. It’s truly your own private oasis.
- Listing Status:
- Active
- Data Last Updated:
- September 23, 2026 at 7:19AM
- Listing Office:
- Esquire Realty Ciaramella & Co : 917-257-1584
- MLS ID:
- 1053108

- Style: Split Level
- Parking: DrivewayGarage
- Originating MLS: onekey2
- School District: Queens 27
- County: Queens
- Zoning: 14197-0013
- Utilities: Electricity ConnectedNatural Gas ConnectedSewer ConnectedWater Connected
- Water: Public
- Sewer: Public Sewer
- Source: onekey2
This listing courtesy of Esquire Realty Ciaramella & Co
Monthly Payment
- Principal & Interest $
- Property Taxes $
- Home Insurance $
- VA Funding Fee $