21 Catherine Street, Hudson Falls, NY 12839
- 2 beds |
- 1 bath |
- 784 sqft
 Single-Family Home
  Built in 1951
  5,663sqft lot
 1 car garage
  $254/sqft
  Listed 1 month ago
Property Description
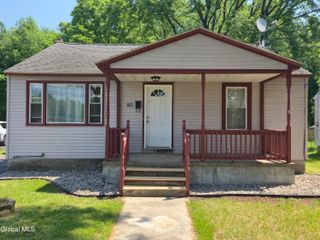
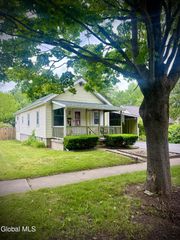
**Offer Deadline: Monday 6/8 @ 5p** Fall in love with the warmth & character found throughout this beautifully maintained ranch in the heart of the Village of Hudson Falls. Offering easy single-level living, this charming 2-bedroom, 1-bath home is move-in ready and perfectly positioned on a beautifully landscaped 0.13-acre lot bursting with colorful perennials, mature plantings, a detached one-car garage, and a spacious 12' x 20' storage shed. Inside, engineered hardwood floors flow through inviting living spaces, including a cozy formal living room anchored by a natural gas fireplace. The galley kitchen features stainless steel appliances, a farmhouse sink, and an adjoining dining area ideal for everyday living and entertaining. A standout feature of the home is the stunning screened-in porch with a propane fireplace - an extension of the living space that creates the perfect setting for morning coffee, evening gatherings, or simply enjoying the seasons in comfort. Designed with efficiency in mind, the home offers hot water heat, natural gas, and public water/sewer. Significant updates include a new boiler (2023), hot water heater (2022), replacement windows (2005), updated electrical, and a beautifully renovated bath featuring a walk-in glass shower. Whether you're looking to downsize, purchase your first home, or simply enjoy a low-maintenance lifestyle, this property delivers the perfect combination of comfort, efficiency, and village convenience. Enjoy low taxes, low utility costs, and walkability all from a home that has been lovingly cared for and is ready for its next chapter.
- Listing Status:
- Pending
- Date Added:
- June 5, 2026
- Data Last Updated:
- July 6, 2026 at 3:37PM
- Listing Office:
- Roohan Realty : 518-587-4500
- Listing Agent:
- Christine Hogan-Barton : 518-744-0732
- MLS ID:
- 202618945
- General: Ceramic Tile BathChair RailHigh Speed InternetPaddle FanWall PanelingCrown Molding
- Appliances: RangeRefrigeratorWasherDishwasherDryerMicrowaveElectric OvenGas Water HeaterOven
- Laundry: Main LevelWasher HookupElectric Dryer Hookup
- Basement: None
- Flooring: CarpetCeramic TileHardwood
- A/C: Window Unit(s)
- Heating: Natural GasHot Water
- Fireplace: GasGas StoveOtherLiving RoomFireplaceFireplaces: 2
- General: Drive-PavedGardenShed(s)Garage(s)
- Style: Ranch
- Other Structures: Shed(s)Garage(s)
- Parking: DetachedGarage Door OpenerTandemPavedDrivewayGarageParking spaces: 4
- Roofing: AsphaltShingle
- Windows: Insulated WindowsBlindsCurtain RodsPlantation Shutters
- General: Vinyl SidingSlab
- Originating MLS: Global MLS
- School District: Hudson Falls
- County: Washington
- Zoning: Single Residence154.14-8-29
- View: CityGarden
- Fencing: PrivacyNoneVinyl
- Utilities: Cable Available100 Amp ServiceCircuit Breakers
- Water: Public
- Sewer: Public Sewer
- Source: Global MLS
This listing courtesy of Christine Hogan-Barton , Roohan Realty
Monthly Payment
- Principal & Interest $
- Property Taxes $
- Home Insurance $
- VA Funding Fee $