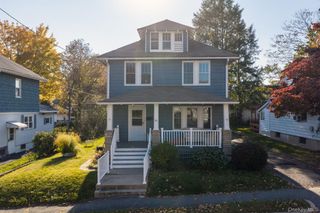
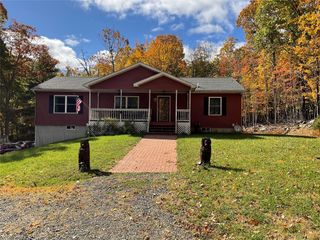
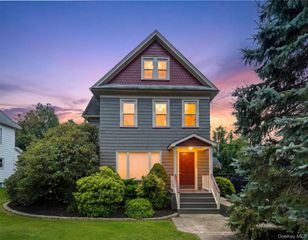
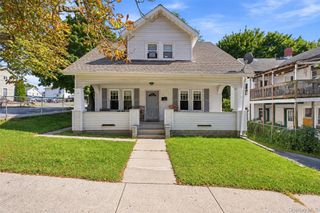
55 Somarelli Road, Huguenot, NY 12746
- 2 beds |
- 2 baths |
- 1,264 sqft
 Single-Family Home
 Built in 1990
 1.5acre lot
 2 car garage
 $331/sqft
 Listed 3 months ago
Property Description
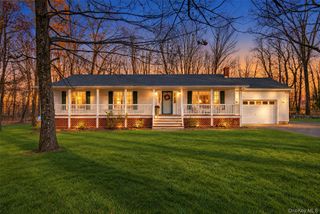
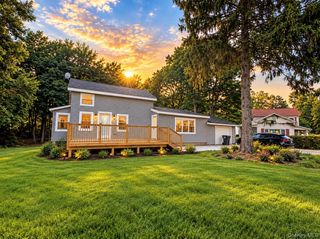
NEW PRICE!! Don't miss out on this Exceptional Opportunity to own this Beautifully Renovated Ranch Home Plus an Oversized 28x56' heated Pole Barn on 1.5 acres. The "Like New" Pole Barn has High-Clearance 10' high doors, two large garage spaces, loft storage area and a dedicated office area with a half bath along with a workbench/workshop area to make this an exceptionally versatile building combining functionality and flexibility that further enhances the Move-In Ready 2 bdrm ranch home for space galore with 2 large finished recreation rooms to enjoy in basement. This home stands out for its newness throughout with gleaming floors, oversized living room with front door, newly carpeted spacious bedrooms with lighted closets, a large relaxing bathtub and full walk in shower with seat, the "Dream"kitchen with a great versatile Island has many unique built-in cabinets Plus all New energy efficient Appliances that make this a kitchen to delight for anyone who enjoys cooking and entertaining. Walk-up attic and a basement finished with two nice recreation rooms of 533 sq.ft, a utility area for w/dryer and new hot water heater (2025), space to add another bathroom, new bilco door plus there is an oil furnace and also a wood furnace to choose for heating and A/C for those summer days. The new deck- newly sealed- overlooks the pretty backyard and fire pit area to enjoy the outdoors. New roofs & New Gutters!! Property sits back from privately owned road for privacy. This is a "Must See" one-of-a-kind property! If you are looking for a beautiful renovated comfortable "move-in ready" home in a great location plus a dedicated substantial home workspace in a highly functional outbuilding to compliment your home & lifestyle, put this at the Top of Your List to see for sure! Huge Value at this lowered price -Priced to sell!
- Listing Status:
- Active
- Data Last Updated:
- November 19, 2026 at 7:21AM
- Listing Office:
- Skipping Stones Realty : 845-665-5074
- MLS ID:
- 1039286

- General: Fire PitMailboxRain Gutters
- Style: Ranch
- Other Structures: Barn(s)Garage(s)PorchDeckPatio
- Parking: Heated GarageOversizedPrivateParking spaces: 5
- General: One
- Road/Access: Private Road
- Originating MLS: onekey2
- School District: Port Jervis
- County: Orange County
- Zoning: 332800-049-000-0001-081.100-0000
- View: NeighborhoodTrees/Woods
- Fencing: Partial
- Utilities: Cable AvailableElectricity ConnectedTrash Collection PrivateWater Connected
- Water: Well
- Sewer: Septic Tank
- Source: onekey2
This listing courtesy of Skipping Stones Realty
Monthly Payment
- Principal & Interest $
- Property Taxes $
- Home Insurance $
- VA Funding Fee $