$1,899,000
36 Upper Drive N, Huntington Bay, NY 11743
- 5 beds |
- 4 baths |
- 4,500 sqft
 Single-Family Home
 Built in 1960
 1.15acre lot
 2 car garage
 $422/sqft
 Listed 7 days ago
Property Description
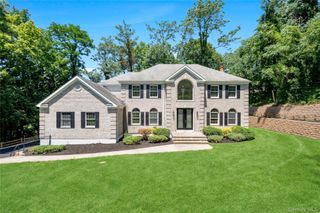
Sitting atop a long driveway on a true country lane, 36 Upper Drive is an expansive and welcoming, 5 bedroom, 3.5-bathroom 1950’s colonial. Surrounded by an exceptionally private and beautiful acre, the home’s winning floor plan is infused with rich natural light, hardwood floors, three fireplaces, numerous windows, large closets with built-in systems, high ceilings and generously scaled living and private spaces. Comfortable, wonderfully transitional and refreshingly timeless, this home is a winning trifecta.
- Listing Status:
- Active
- Data Last Updated:
- November 19, 2026 at 12:22PM
- Listing Office:
- Signature Premier Properties : 631-692-4800
- MLS ID:
- 1073182

- General: LightingMailbox
- Style: Colonial
- Other Structures: Shed(s)Patio
- Parking: PrivateParking spaces: 2
- Windows: Double Pane Windows
- General: Three Or More
- HOA Amenities: OtherSnow Removal700.0Annually
- Originating MLS: onekey2
- School District: Huntington
- County: Suffolk County
- Zoning: 0402-006-00-03-00-016-000
- Utilities: Cable ConnectedElectricity ConnectedPhone ConnectedPropaneTrash Collection PrivateWater Connected
- Water: Public
- Sewer: Cesspool
- Source: onekey2
This listing courtesy of Signature Premier Properties
Monthly Payment
$Est. Payment
- Principal & Interest $
- Property Taxes $
- Home Insurance $
- VA Funding Fee $