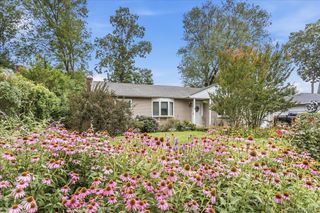
96 E 12th Street, Huntington Station, NY 11746
- 3 beds |
- 1 bath |
- 1,104 sqft
 Single-Family Home
  Built in 1960
  0.25acre lot
 1 car garage
  $589/sqft
  Listed 14 days ago
Property Description
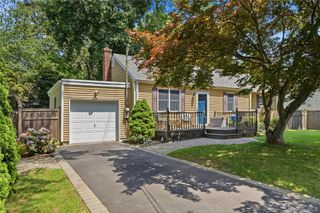
Stylish and inviting 3 bedroom ranch with a fresh, open concept feel. The living room features a cool electric fireplace that creates the perfect cozy vibe, while sliders open to a private backyard for effortless indoor-outdoor living. A picture window between the kitchen and living room keeps the space bright, airy, and connected. Enjoy interior access to the garage with additional access to the full unfinished basement - a true blank canvas with endless potential for another lower level retreat. A chic and comfortable home designed for easy everyday one-level living and entertaining. Features: New Paver Walkway & Stoop-1 yr, Roof, Siding, Gutters, Soffits, Exterior Lighting, Blown-in Attic Insulation-8 yrs, 200 Amp Electric Panel-8 yrs, New Trex Deck-9 yrs, New Electric Fireplace & Custom Shelving-1 yr, SS Dishwasher-4 yrs, SS Fridge-5 yrs, Washer/Dryer-9 yrs, Cesspool Serviced-1 yr. Just moments from the train, trendy restaurants & boutiques, Walt Whitman mall, & Heckscher Park.
- Listing Status:
- Active
- Data Last Updated:
- August 11, 2026 at 2:22AM
- Listing Office:
- Coldwell Banker American Homes : 516-798-4100
- MLS ID:
- 1035892

- Style: Exp RanchRanch
- Other Structures: Deck
- Parking: AttachedDrivewayGarageOversized
- Windows: Double Pane Windows
- General: Two
- Originating MLS: onekey2
- School District: South Huntington
- County: Suffolk County
- Zoning: 0400-149-00-03-00-131-000
- View: Neighborhood
- Fencing: Back YardFencedFullVinyl
- Utilities: Electricity ConnectedWater Connected
- Water: Private
- Sewer: Cesspool
- Source: onekey2
This listing courtesy of Coldwell Banker American Homes
Monthly Payment
- Principal & Interest $
- Property Taxes $
- Home Insurance $
- VA Funding Fee $

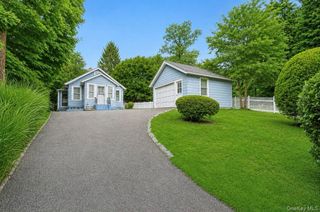
 New - 22 hours ago