2 Wilder Lane, Huntington, NY 11743
- 5 beds |
- 5 baths |
- 3,500 sqft
 Single-Family Home
 Built in 2026
 1acre lot
 2 car garage
 $714/sqft
 Listed 1 day ago
Property Description
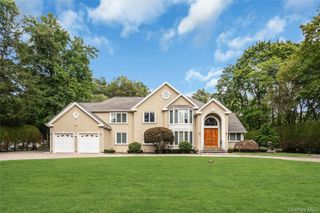
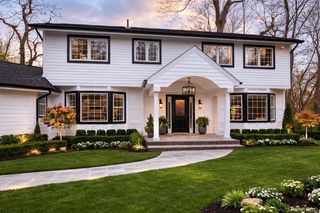
Move right into this beautiful brand-new five-bedroom, 4 1/2 bath Center Hall Colonial, set on a private acre and thoughtfully designed with quality craftsmanship throughout. Cathedral ceilings, custom moldings, and millwork are featured throughout the home, adding timeless character and detail. A striking two-story entry foyer welcomes you into the main living spaces, with beautiful 4-inch oak flooring, 9-foot ceilings throughout the home, and an abundance of natural light. The spacious family room features a custom gas fireplace and offers a warm and inviting setting for everyday living. The heart of the home is the impressive chef’s kitchen with granite countertops, custom cabinetry, Sub-Zero refrigerator, Wolf 6-burner range, oversized island, and walk-in pantry. The kitchen overlooks the beautiful private backyard, making it ideal for both family living and entertaining. An oversized formal dining room provides plenty of space for gatherings and special occasions. The main level also offers a spacious guest en-suite with a private bath and generous closet space. Upstairs, the primary suite offers a beautiful tray ceiling, large walk-in closet, and a well-appointed primary bath with an oversized shower and large soaking tub. An additional en-suite bedroom is located down the hall, along with two additional bedrooms and a separate full bath. Included is a large 700 square foot walk-up attic offering tremendous potential. The walk-out lower level featuring 9-foot ceilings and sliders to the exterior offers excellent potential for additional living, recreation, entertaining, or storage. A must-see! *Some photos have been virtually staged.
- Listing Status:
- Active
- Data Last Updated:
- November 19, 2026 at 12:22PM
- Listing Office:
- Signature Premier Properties : 631-673-3700
- MLS ID:
- 1075094

- Style: Colonial
- Parking: Driveway
- Originating MLS: onekey2
- School District: Elwood
- County: Suffolk County
- Zoning: 0400-167-00-03-00-019-010
- Utilities: Natural Gas Connected
- Water: Public
- Sewer: Cesspool
- Source: onekey2
This listing courtesy of Signature Premier Properties
Monthly Payment
- Principal & Interest $
- Property Taxes $
- Home Insurance $
- VA Funding Fee $