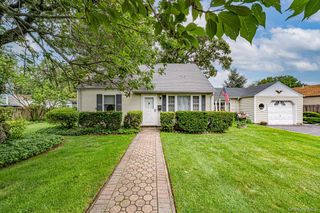
27 Middle Drive, Huntington, NY 11743
- 4 beds |
- 2 baths |
- 2,100 sqft
 Single-Family Home
  Built in 1958
  0.25acre lot
 —— car garage
  $357/sqft
  Listed 12 days ago
Property Description
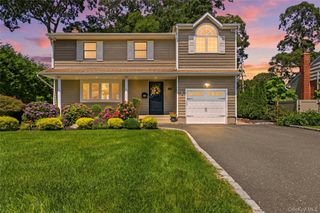
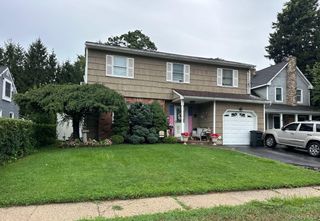
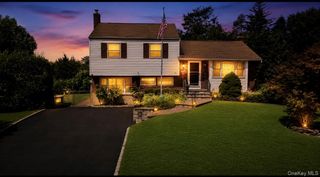
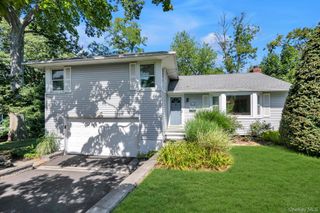
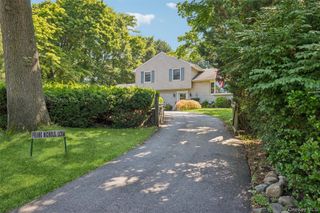
Welcome to 27 Middle Drive, a beautiful expanded cape on a quiet tree lined street within the highly sought after Harborfields School District! This home boasts four/five spacious bedrooms and two bathrooms. The first floor features a primary suite and an open kitchen with a large island, perfect for entertaining. The sunken den, complete with a wood-burning brick fireplace, offers a cozy retreat. The home has been updated with newer siding, windows, and roof. High ceilings, skylights, and sliding doors create a bright, airy feel throughout. Additional benefits include natural gas heating and cooking, central air, and lawn sprinklers. The partially finished basement with laundry offers extra space for various uses. Outside, you have ample room to entertain or relax and wind down in your backyard from your Trex deck. The home is conveniently located near shops, entertainment venues, parks, beaches, marinas, and the vibrant Huntington Village. With easy access to the LIRR and highways makes commuting a breeze. Come and experience the charm and comfort of this lovely home in a welcoming community.
- Listing Status:
- Active
- Data Last Updated:
- August 11, 2026 at 2:22AM
- Listing Office:
- Douglas Elliman Real Estate : 631-543-9400
- MLS ID:
- 1017820

- General: LightingMailbox
- Style: Exp Cape
- Other Structures: PorchDeck
- Parking: DrivewayPrivateParking spaces: 6
- Windows: BlindsENERGY STAR Qualified WindowsSkylight(s)
- General: Three Or More
- Originating MLS: onekey2
- School District: Harborfields
- County: Suffolk County
- Zoning: 0400-158-00-04-00-029-000
- Fencing: Back YardChain Link
- Utilities: Cable AvailableCable ConnectedElectricity ConnectedNatural Gas ConnectedTrash Collection PublicWater Connected
- Water: Public
- Sewer: Cesspool
- Source: onekey2
This listing courtesy of Douglas Elliman Real Estate
Monthly Payment
- Principal & Interest $
- Property Taxes $
- Home Insurance $
- VA Funding Fee $

 New - 3 days ago